
BEDS3
BATHS3 full 1 partial
SQUARE FEET2,506
MLS#4207402
STATUSActive
PROPERTY TYPEResidential - Single Family
SUBDIVISIONBerkeley
SCHOOLDenver 1
Listing Courtesy of:
Compass - Denver
Agency Contact: Jenmiller@compass.com,303-521-0816

Property Description
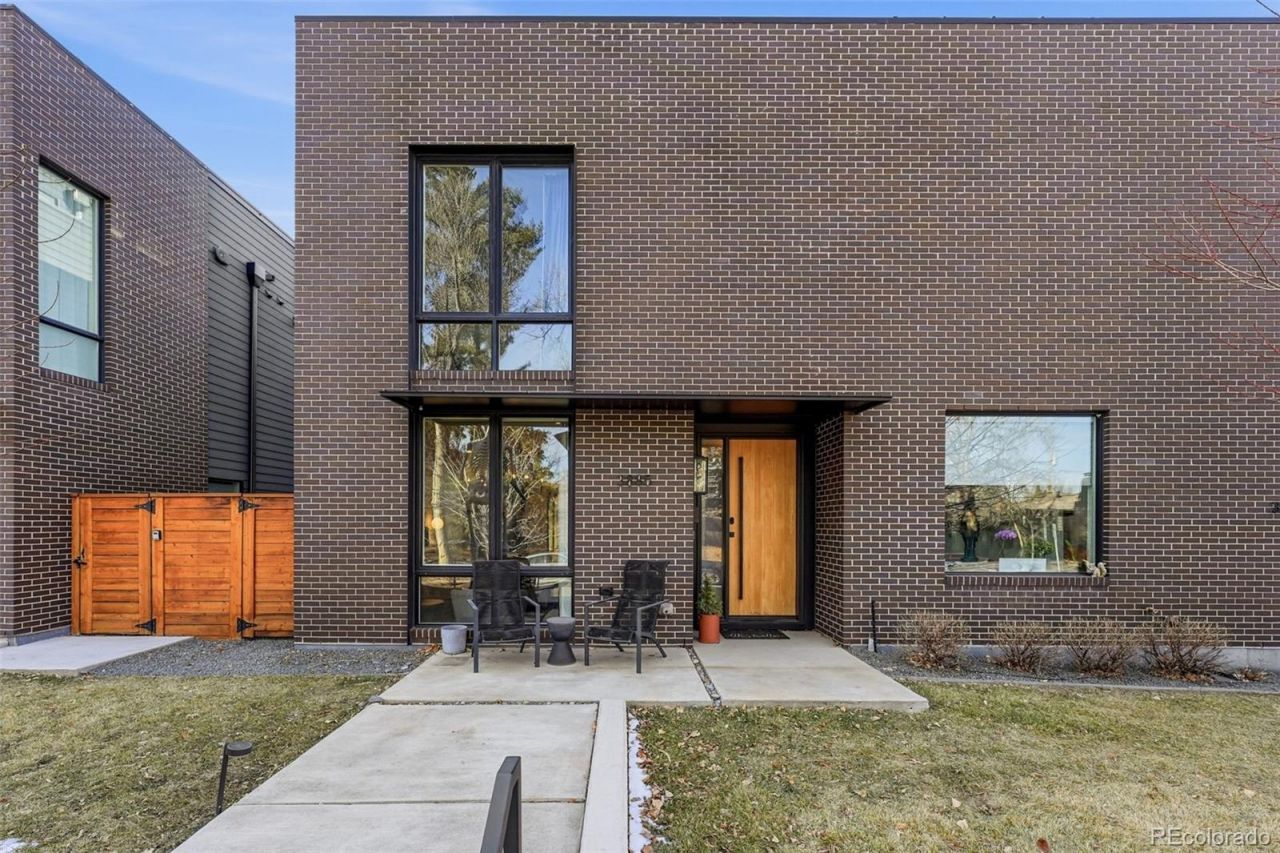
This Berkeley duplex offers the feel of new construction, but includes multiple custom upgrades that the sellers thoughtfully added after purchasing, so all you have to do is move in and enjoy.The main level offers an open, light-filled layout with a custom entry space, built-in cabinetry, cubbies, and shoe storage, plus built-in shelving and a custom desk for a genuine work-from-home setup. The kitchen anchors the home with a large center island, generous pantry, and custom dining table, flowing right into the living area.Upstairs offers second-floor laundry, well-sized bedrooms, and custom closets built for real storage. Hunter Douglas blinds add a finished touch, and an energy efficient heat pump keeps heating and cooling costs down year round.Outside, a newly added pergola is great for entertaining, in addition to the private roof deck off the third floor. Just a block off Tennyson Street, close to parks, restaurants, and shopping. What more could you need? Book your showing today!
Upcoming Open Houses
Open House Saturday August 22nd, 11:00am - 1:00pm
Open House Saturday August 22nd, 2:00pm - 4:00pm
Property Features
Property Type: Residential - Single Family
Basement: Crawl Space
Cooling: Central Air
Fireplaces: 1
Garage: 2
Heating: Heat Pump
Lot Size: 0.08 Acres
Roof Type: Membrane
Stories: 3.0
Taxes: $7,451
Year Built: 2020
Amenities
Breakfast Bar
Built-in Features
Ceiling Fan(s)
Kitchen Island
Open Floorplan
Pantry
Primary Suite
Smart Thermostat
Walk-In Closet(s)
Wet Bar
Private Yard
Feature Descriptions
Appliances: Bar Fridge, Dishwasher, Disposal, Dryer, Microwave, Oven, Range, Refrigerator, Washer
Baths 3/4: 2
Baths Full: 1
Baths Half: 1
Baths Total: 4
Days on Site: 1
Exclusions: SimpliSafe Security System, Garage Door, Personal Property
Exterior: Brick
Fencing: Full
Fireplace: Living Room
Flooring: Carpet, Laminate, Tile
Lot: Level, Sprinklers In Front, Sprinklers In Rear
Parcel#: 2194-28-030
Patio/Porch: Covered, Rooftop
Security: yes
Security: Security System, Video Doorbell
Sewer: Public Sewer
Water: Public
Local Schools
High School: North
Middle School: Skinner
Elementary School: Centennial
School District: Denver 1
Listed By / Shown By
Listed By
Agency Name: Compass - Denver
Agency Contact: Jenmiller@compass.com,303-521-0816
Shown By
Agency Title: The Cutting Edge, Realtors
Agency Phone: (719) 999-5067
Estimate Your Payment
Estimated Payment
$ 7,142.67 per month $6,157.17 Principal & Interest $620.92 Property Tax $364.58 Homeowner's Insurance
3885 Stuart Street | MLS# 4207402
This single family home located at 3885 Stuart Street, Denver, CO 80212 is currently listed for sale with an asking price of $1,250,000. This property was built in 2020 and has 3 bedrooms and 3 full and 1 partial baths with 2506 sq. ft. Stuart Street is located in the Berkeley subdivision within the Denver 1 school district. Search Berkeley real estate on www.thecuttingedgerealtors.com today.