
BEDS5
BATHS3 full 1 partial
SQUARE FEET4,164
MLS#8517853
STATUSActive
PROPERTY TYPEResidential - Single Family
SUBDIVISIONThe Aurora Highlands
SCHOOLAdams-Arapahoe 28J
Listing Courtesy of:
Your Castle Realty LLC
Agency Contact: ewelinakurka07@gmail.com,720-936-7573

Property Description
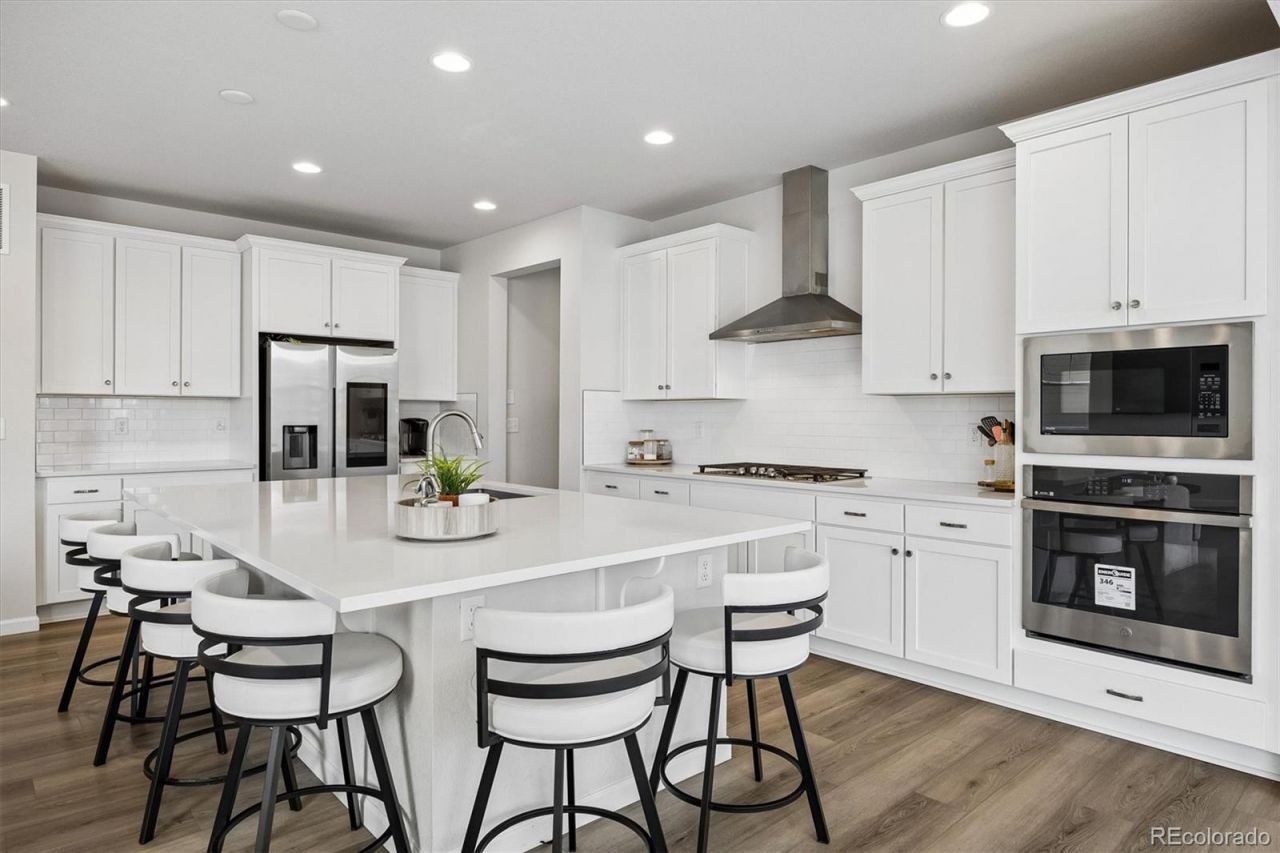
Want to live in one of Auroras most exciting new communities? With more than 4,100 square feet and an easy, open flow, this home was made for bringing people together. The dream kitchen and oversized island become the center of every gathering, while the spacious living room and fireplace offer a cozy retreat during Colorado winters. A finished basement, dedicated office and flexible spaces provide plenty of room for entertaining, working from home, overnight guests or multigenerational living.But what truly sets this home apart is how much it offers in one place?impressive space, modern style and a peaceful setting, all ready to enjoy. Outside, explore more than 21 miles of trails and the nearly 100-acre Hogan Park?an award-winning open-air art destination featuring the viral 21-foot Umi and larger-than-life sculptures, including artwork first displayed at Burning Man.The Beach Club, scheduled to open in 2026, is planned to offer indoor and outdoor pools, a waterslide, hot tub, splash pad and beach volleyball. Add easy access to E-470 and DIA, and 3888 Grand Baker Street may be the one you need to experience in person.
Property Features
Property Type: Residential - Single Family
Basement: Finished
Cooling: Central Air
Fireplaces: 1
Garage: 2 car attached
Heating: Forced Air
Lot Size: 0.14 Acres
Roof Type: Composition
Stories: 2.0
Taxes: $9,399
Year Built: 2023
Amenities
Entrance Foyer
Kitchen Island
Open Floorplan
Pantry
Primary Suite
Stone Counters
Walk-In Closet(s)
Feature Descriptions
Appliances: Dishwasher, Disposal, Dryer, Microwave, Oven, Range, Refrigerator, Self Cleaning Oven, Smart Appliance(s), Washer
Association Amenities: Park, Playground, Trail(s)
Baths 3/4: 1
Baths Full: 2
Baths Half: 1
Baths Total: 4
Days on Site: 7
Exclusions: Sellers personal property
Exterior: Frame
Fencing: Full
Fireplace: Gas, Living Room
Flooring: Carpet, Concrete, Vinyl
HOA Fee: 100/ Monthly
Parcel#: R0206030
Parking: Concrete, Dry Walled, Finished Garage
Parking Notes: Concrete, Dry Walled, Finished Garage
Patio/Porch: Front Porch, Patio
Security: Carbon Monoxide Detector(s), Smoke Detector(s)
Sewer: Public Sewer
Utilities: Electricity Connected, Natural Gas Connected
Local Schools
High School: Vista Peak
Middle School: Harmony Ridge P-8
Elementary School: Harmony Ridge P-8
School District: Adams-Arapahoe 28J
Listed By / Shown By
Listed By
Agency Name: Your Castle Realty LLC
Agency Contact: ewelinakurka07@gmail.com,720-936-7573
Shown By
Agency Title: The Cutting Edge, Realtors
Agency Phone: (719) 999-5067
Estimate Your Payment
Estimated Payment
$ 4,357.17 per month $3,374.13 Principal & Interest $783.25 Property Tax $199.79 Homeowner's Insurance
3888 Grand Baker Street | MLS# 8517853
This single family home located at 3888 Grand Baker Street, Aurora, CO 80019 is currently listed for sale with an asking price of $685,000. This property was built in 2023 and has 5 bedrooms and 3 full and 1 partial baths with 4164 sq. ft. Grand Baker Street is located in the The Aurora Highlands subdivision within the Adams-Arapahoe 28J school district. Search The Aurora Highlands real estate on www.thecuttingedgerealtors.com today.