
BEDS4
BATHS3 full 1 partial
SQUARE FEET2,796
MLS#5774505
STATUSActive
PROPERTY TYPEResidential - Single Family
SUBDIVISIONEast Quincy Highlands
SCHOOLCherry Creek 5
Listing Courtesy of:
Berkshire Hathaway HomeServices Colorado Real Estate, LLC -
Agency Contact: Tabatha@TabathaRatliff.com,303-908-6518

Property Description
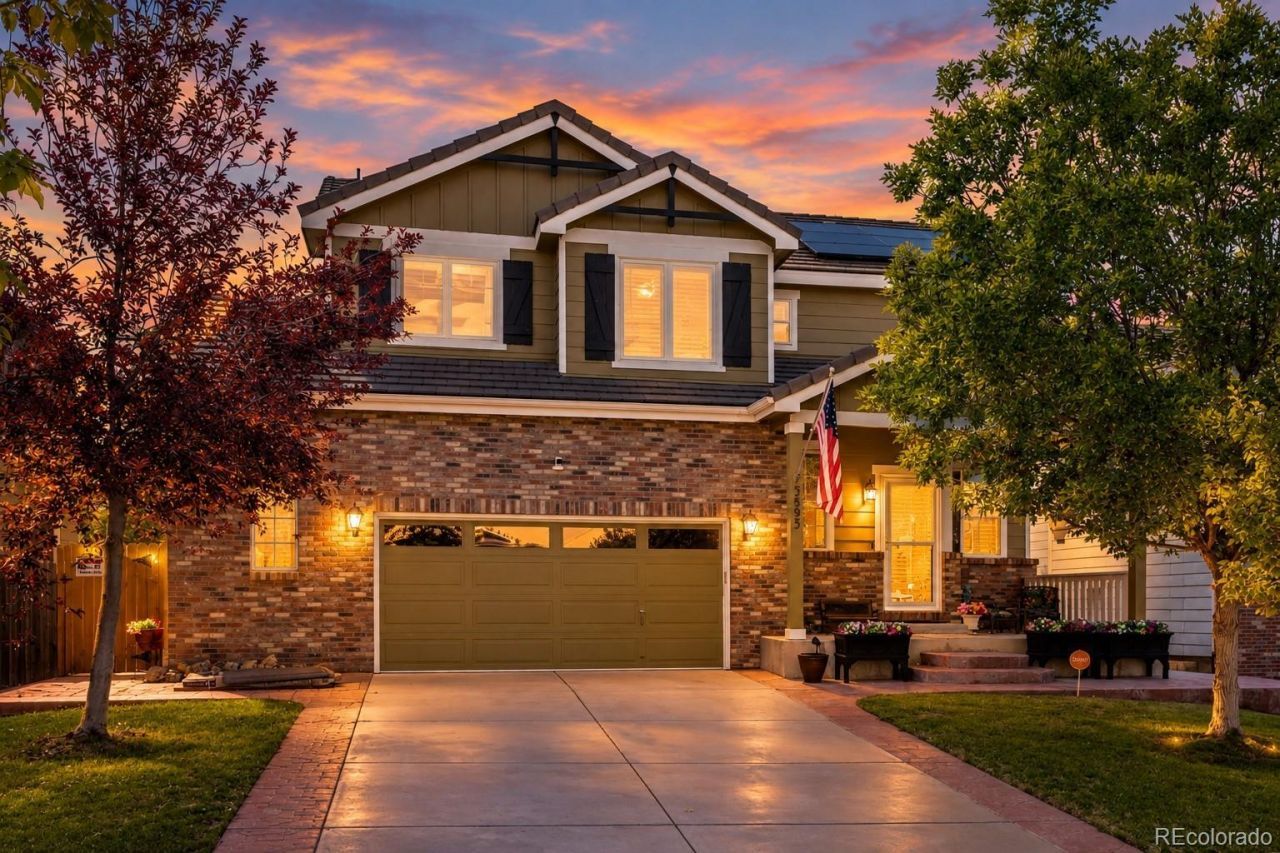
Solar savings, greenbelt views, and a basement that gives you room to spread out?welcome to 3893 S Shawnee Way! This beautifully upgraded Aurora home checks the boxes buyers are looking for, with thoughtful improvements that make everyday living easier and more enjoyable.Backing to a peaceful greenbelt, the home offers a great blend of privacy and outdoor living with a gazebo, storage shed, and room to enjoy Colorados sunshine. Inside, a custom fireplace creates a cozy focal point, while the added loft provides flexible space for an office, reading nook, playroom, or whatever life calls for next.The finished basement adds valuable living space, while the oversized 2-car garage delivers something every homeowner loves: extra room for storage. And EV owners will appreciate the dedicated 210V electrical connection already installed in the garage.Energy-efficient upgrades are another standout, including paid-off solar panels, a newer furnace, and an upgraded larger-capacity A/C system. Renewal by Andersen windows, an attic fan, and ceiling fans with remotes add even more comfort and efficiency.The smart-home touches continue with a smart thermostat, smart garage door opener, and wired speaker system. Add in the durable tile roof and you have a home packed with upgrades where the expensive details have already been thoughtfully addressed.Greenbelt setting. Finished basement. Paid-off solar. EV-ready garage. Flexible loft. Plenty of storage. This is the kind of Aurora home that makes you want to move in?and stay awhile.This home is located 6.5 miles from Buckley Air Force Base and 4 miles from Southlands Mall. They are constructing a new King Soopers Shopping Center right across the Subdivision Entrance. Its easy access to E-470 right off of Quincy.
Property Features
Property Type: Residential - Single Family
Basement: Finished, Full, Sump Pump
Cooling: Attic Fan, Central Air
Fireplaces: 1
Garage: 2 car attached
Heating: Forced Air
Home Style: Traditional
Lot Size: 0.13 Acres
Roof Type: Spanish Tile
Stories: 2.0
Taxes: $3,532
Year Built: 2007
Amenities
Ceiling Fan(s)
Granite Counters
Kitchen Island
Pantry
Primary Suite
Smart Ceiling Fan
Smart Thermostat
Sound System
Walk-In Closet(s)
Rain Gutters
Feature Descriptions
Appliances: Dishwasher, Disposal, Dryer, Gas Water Heater, Microwave, Oven, Range, Refrigerator, Sump Pump, Washer
Association Amenities: Park, Playground, Trail(s)
Baths 3/4: 1
Baths Full: 2
Baths Half: 1
Baths Total: 4
Days on Site: 5
Exclusions: Decorative Hanging Lamp (Living Room Corner), Refrigerator (Garage), Refrigerator (Basement), 2 Industrial Hose Racks (Front Porch & Back Yard), Air Compressor (Garage), EV Tesla Charger (Garage), Hot Tub (Negotiable), Yard Ornaments (Concrete Deer, Flowe
Exterior: Brick, Frame, Wood Siding
Fencing: Full
Fireplace: Gas, Living Room
Flooring: Carpet, Tile, Vinyl, Wood
HOA Fee: 48/ Monthly
Hot Tub: Yes
Lot: Greenbelt, Landscaped, Level, Many Trees, Sprinklers In Front, Sprinklers In Rear
Parcel#: 034550232
Parking: 220 Volts, Dry Walled, Lighted, Oversized, Smart Garage Door, Storage
Parking Notes: 220 Volts, Dry Walled, Lighted, Oversized, Smart Garag
Patio/Porch: Covered, Deck, Front Porch, Patio
Pets Allowed: Cats OK, Dogs OK
Security: yes
Security: Carbon Monoxide Detector(s), Security System, Smoke Detector(s), Video Doorbell
Sewer: Public Sewer
Utilities: Cable Available, Electricity Connected, Natural Gas Connected
Water: Public
Window: Double Pane Windows, Egress Windows, Window Coverings
Local Schools
High School: Cherokee Trail
Middle School: Sky Vista
Elementary School: Dakota Valley
School District: Cherry Creek 5
Listed By / Shown By
Listed By
Agency Name: Berkshire Hathaway HomeServices Colorado Real Estate, LLC -
Agency Contact: Tabatha@TabathaRatliff.com,303-908-6518
Shown By
Agency Title: The Cutting Edge, Realtors
Agency Phone: (719) 999-5067
Estimate Your Payment
Estimated Payment
$ 3,398.69 per month $2,930.81 Principal & Interest $294.33 Property Tax $173.54 Homeowner's Insurance
3893 S Shawnee Way | MLS# 5774505
This single family home located at 3893 S Shawnee Way , Aurora, CO 80018 is currently listed for sale with an asking price of $595,000. This property was built in 2007 and has 4 bedrooms and 3 full and 1 partial baths with 2796 sq. ft. S Shawnee Way is located in the East Quincy Highlands subdivision within the Cherry Creek 5 school district. Search East Quincy Highlands real estate on www.thecuttingedgerealtors.com today.