
BEDS4
BATHS2 full
SQUARE FEET2,468
MLS#3778983
STATUSActive
PROPERTY TYPEResidential - Single Family
SUBDIVISIONBel Aire
SCHOOLJefferson County R-1
Listing Courtesy of:
RE/MAX Professionals
Agency Contact: chris@novagrouprealestate.com,970-485-2228

Property Description
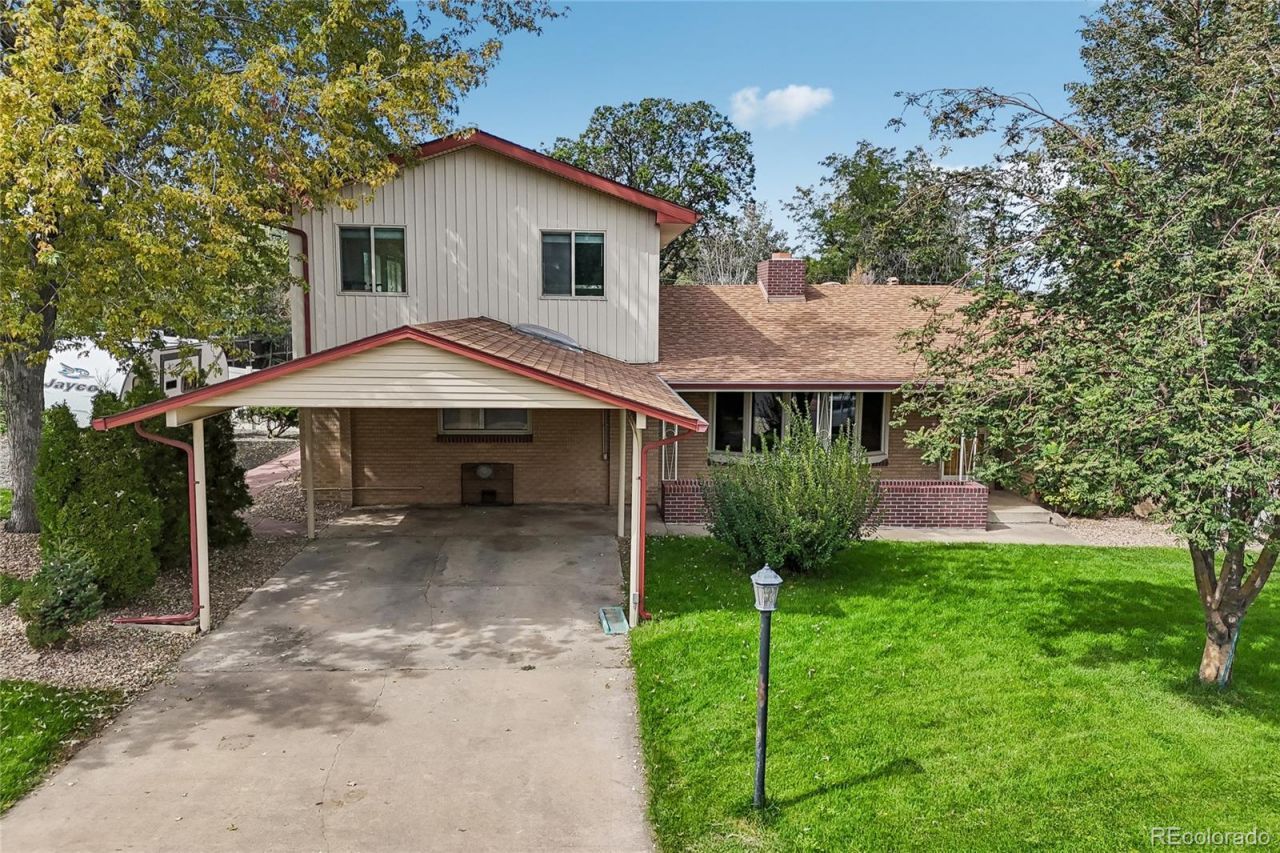
Set on a rare 13,199 sq ft lot in Wheat Ridges coveted Bel Aire neighborhood, this mid-century home provides you with the perfect mix of interior comfort and outdoor living. Wood floors run through the main living areas, and two gas fireplaces anchor the great room and family room. The eat-in kitchen opens to a large living space and main-floor laundry keeps daily life on one level. Upstairs, an oversized 19x19 bedroom fills with light and frames mountain views ? an easy home office, studio, or private retreat. Outside, a fully fenced backyard with sprinklers front and rear, a covered front porch, an enclosed porch, a 450 sq ft wood deck and a storage shed give you room to spread out on nearly a third of an acre. Minutes to the shops and restaurants of 38th Avenue, Crown Hill Park, and quick access to I-70 and downtown Denver. Mid-century character, a big lot, and a location that keeps getting better.
Property Features
Property Type: Residential - Single Family
Basement: Crawl Space
Cooling: Central Air
Fireplaces: 2
Heating: Forced Air
Home Style: Traditional
Lot Size: 0.30 Acres
Roof Type: Composition
Stories: 2.0
Taxes: $4,462
Year Built: 1954
Amenities
Eat-in Kitchen
Smoke Free
Balcony
Private Yard
Rain Gutters
Feature Descriptions
Appliances: Dishwasher, Disposal, Dryer, Oven, Refrigerator, Washer
Baths 3/4: 1
Baths Full: 1
Baths Half: 0
Baths Total: 2
Days on Site: 4
Exclusions: Sellerâ??s personal property
Exterior: Brick
Fencing: Full
Fireplace: Gas, Great Room, Living Room
Flooring: Tile, Wood
Lot: Landscaped, Level, Near Public Transit, Sprinklers In Front, Sprinklers In Rear
Parcel#: 024547
Patio/Porch: Patio
Security: Carbon Monoxide Detector(s), Smoke Detector(s)
Sewer: Public Sewer
Special View Info: Mountain(s)
Utilities: Electricity Connected, Natural Gas Connected
Water: Public
Local Schools
High School: Wheat Ridge
Middle School: Everitt
Elementary School: Stevens
School District: Jefferson County R-1
Listed By / Shown By
Listed By
Agency Name: RE/MAX Professionals
Agency Contact: chris@novagrouprealestate.com,970-485-2228
Shown By
Agency Title: The Cutting Edge, Realtors
Agency Phone: (719) 999-5067
Estimate Your Payment
Estimated Payment
$ 4,076.19 per month $3,497.27 Principal & Interest $371.83 Property Tax $207.08 Homeowner's Insurance
3895 Dudley Street | MLS# 3778983
This single family home located at 3895 Dudley Street , Wheat Ridge, CO 80033 is currently listed for sale with an asking price of $710,000. This property was built in 1954 and has 4 bedrooms and 2 full baths with 2468 sq. ft. Dudley Street is located in the Bel Aire subdivision within the Jefferson County R-1 school district. Search Bel Aire real estate on www.thecuttingedgerealtors.com today.