
BEDS2
BATHS2
MLS#8009819
STATUSActive
PROPERTY TYPEResidential - Townhouse
SUBDIVISIONCheyenne Autumn
Property Description
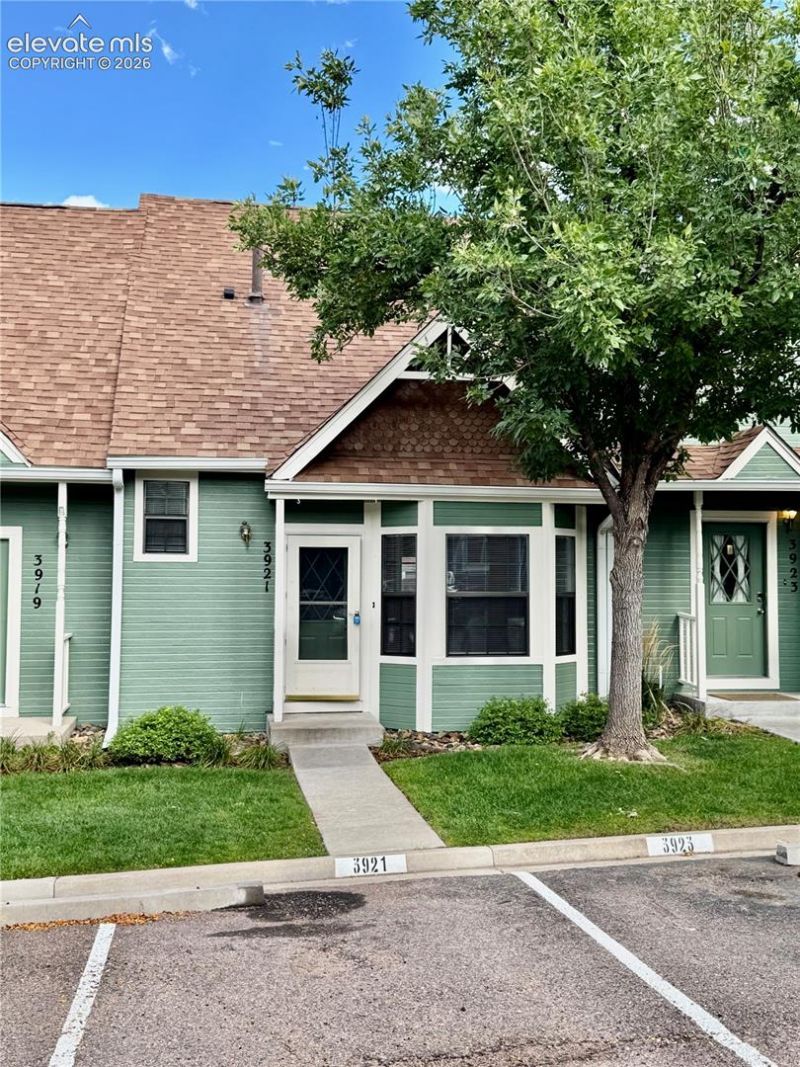
Don't miss this beautiful, fully remodeled 2 bed, 2 bath townhome on the SW side. The gorgeous vaulted ceilings expand the bright and open main level that is complete with new plank floors throughout. A modern kitchen remodel with fresh cabinets, sold surface countertops, new stainless steel appliances, new plumbing and light fixtures, make this home a cooks delight. The spacious upper level bedroom is complete with a spectacular updated full bath and walk in closet. The stackable, front loading washer and dryer on the upper level make laundry day a breeze. A main level second bedroom also connects to an amazing 3/4 bath and walks out to your own private fenced patio. Fresh paint and new carpet throughout make this one a keeper. This property is conveniently located close to Ft Carson, shopping, schools, entertainment, hiking and more! It is turn... ready for you to move in and enjoy!
Property Features
Property Type: Residential - Townhouse
Cooling: Central Air
Fenced: Yes
Fireplaces: None
Heating: Forced Air, Natural Gas
Lot Size: 0.02 Acres
Roof Type: Composite Shingle
Stories: 2.0
Taxes: $920
Year Built: 1983
Feature Descriptions
Appliances: 220v in Kitchen, Dishwasher, Disposal, Dryer, Microwave Oven, Oven, Range, Refrigerator, Washer
Basement/Foundation: Crawl Space
Days on Site: 1
Existing Utilities: Cable Not Available, Electricity Connected, Natural Gas Connected
Exterior: Wood
Fence: Rear
Floor Plan: 2 Story
Garage Type: N/A
Laundry Facilities: Electric Hook-up, Upper
LotDescription: Level
Sewer: Sewer
Unit: Inside Unit
Water: Municipal
Listed By / Shown By
Listed By
Agency Name: Galvan and Gardner Real Estate Group, Inc.
Agency Phone: (719) 301-2222
Shown By
Agency Title: The Cutting Edge, Realtors
Agency Phone: (719) 999-5067

Estimate Your Payment
Estimated Payment
$ 1,432.59 per month $1,280.20 Principal & Interest $76.58 Property Tax $75.80 Homeowner's Insurance
3921 Berkley Court | MLS# 8009819
This townhouse located at 3921 Berkley Court, Colorado Springs, CO 80906 is currently listed for sale with an asking price of $259,900. This property was built in 1983 and has 2 bedrooms. Berkley Court is located in the Cheyenne Autumn subdivision. Search Cheyenne Autumn real estate on www.thecuttingedgerealtors.com today.