
BEDS5
BATHS3 full
SQUARE FEET3,870
MLS#1561195
STATUSActive
PROPERTY TYPEResidential - Single Family
SUBDIVISIONIndependence
SCHOOLElizabeth C-1
Listing Courtesy of:
Redfin Corporation
Agency Contact: karyn.walker@redfin.com,303-819-8910

Property Description
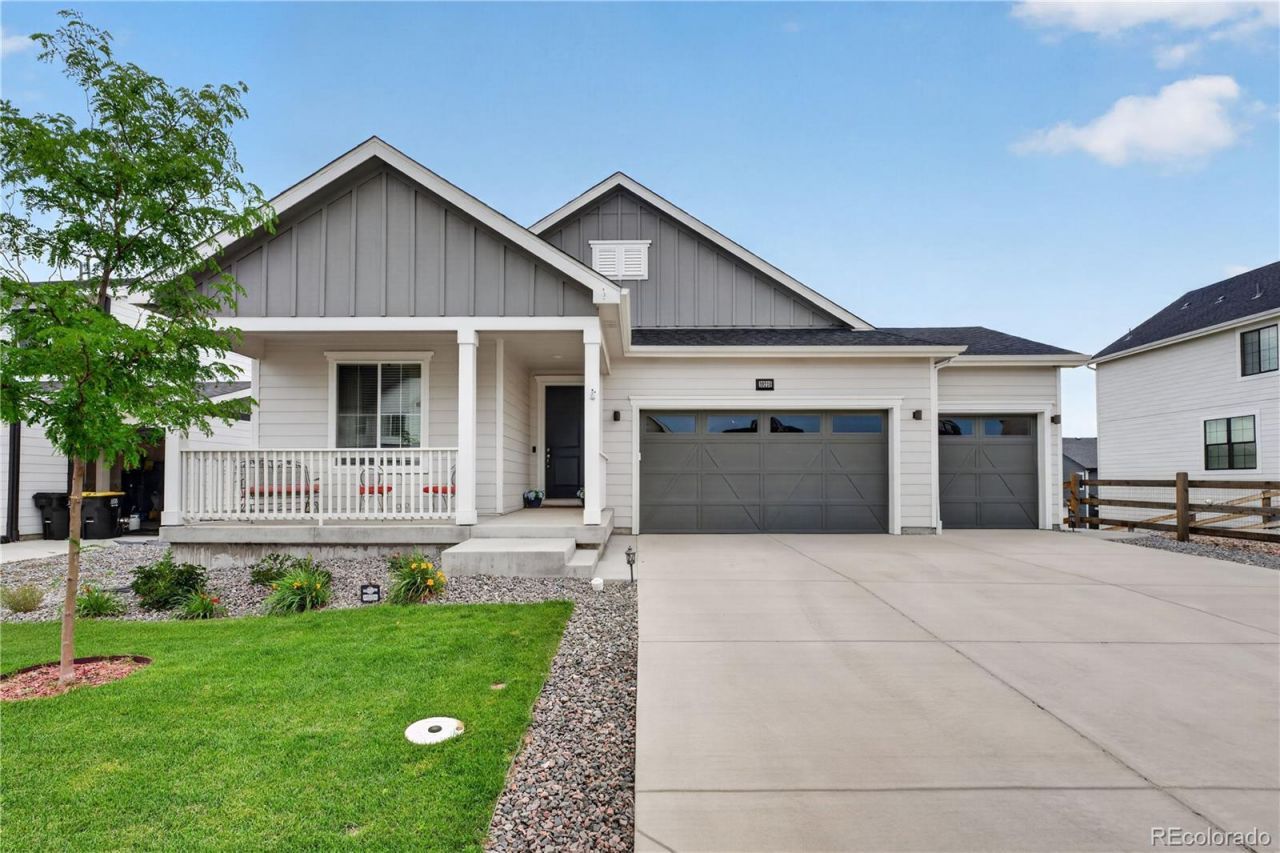
Welcome to this absolute showstopper in the highly desirable Independence neighborhood of Elizabeth! Offering gorgeous curb appeal framed by professional landscaping and a welcoming front porch, this home provides a perfect blend of modern luxury and quiet, tranquil living. Step inside the bright front foyer to find a highly functional layout, featuring two spacious secondary bedrooms situated at the front of the home with a full hallway bathroom between them. Moving down the hall, the home expands into a spectacular, open-concept main living space where the living room, kitchen, and dining area flow seamlessly together. The gourmet kitchen is a chefs dream, boasting gleaming quartz countertops, stainless steel appliances, a large central island with breakfast bar seating, and an adjacent dining area. The inviting living room features a cozy fireplace and sliding glass doors that open directly to the upper deck. Tucked away for ultimate privacy, the luxurious primary bedroom suite is elevated by elegant tray ceilings, a massive walk-in closet, and a private 5-piece en-suite bathroom. A convenient main-floor laundry room and direct access to the attached 3-car garage complete the main level. The massive walk-out basement adds incredible living space, featuring a sprawling family room with sliding glass doors that open right to the lower covered patio. The lower level is finished out with two additional large bedrooms, a beautifully appointed 3/4 bathroom, and plenty of room to entertain. Outside, the fully fenced backyard features a pristine turf yard for year-round beauty and zero maintenance. Living in Independence means enjoying a spectacular master-planned community equipped with a wonderful clubhouse, a refreshing pool, a state-of-the-art fitness center, and miles of scenic trails and pocket parks just steps from your front door. Completely move-in ready and beautifully designed, this home is the peaceful retreat youve been searching for!
Property Features
Property Type: Residential - Single Family
Basement: Bath/Stubbed, Daylight, Exterior Entry, Finished, Full, Sump Pump, Walk-Out Access
Cooling: Central Air
Fireplaces: 1
Garage: 3 car attached
Heating: Forced Air, Hot Water
Home Style: Traditional
Lot Size: 0.14 Acres
Roof Type: Unknown
Stories: 1.0
Taxes: $7,886
Year Built: 2022
Amenities
Ceiling Fan(s)
Eat-in Kitchen
Five Piece Bath
High Ceilings
Kitchen Island
Open Floorplan
Pantry
Primary Suite
Quartz Counters
Radon Mitigation System
Smoke Free
Walk-In Closet(s)
Balcony
Private Yard
Rain Gutters
Feature Descriptions
Appliances: Cooktop, Dishwasher, Disposal, Double Oven, Electric Water Heater, Humidifier, Oven, Range, Range Hood, Self Cleaning Oven, Sump Pump
Association Amenities: Clubhouse, Fitness Center, Pool, Trail(s)
Baths 3/4: 1
Baths Full: 2
Baths Half: 0
Baths Total: 3
Days on Site: 47
Exclusions: Sellers personal property and staging items, kitchen refrigerator, the garage refrigerator, washer, dryer, curtains, and dog door in the basement sliding glass door (seller will replace with full glass).
Exterior: Wood Siding
Fencing: Full
Fireplace: Family Room
Flooring: Carpet, Laminate, Tile
Laundry: Sink, In Unit
Lot: Landscaped, Master Planned, Sprinklers In Front, Sprinklers In Rear
Parcel#: R121585
Parking: 220 Volts, Concrete, Dry Walled
Parking Notes: 220 Volts, Concrete, Dry Walled
Patio/Porch: Covered, Deck, Front Porch, Patio
Pets Allowed: Cats OK, Dogs OK
Security: yes
Security: Carbon Monoxide Detector(s), Radon Detector, Security System
Sewer: Community Sewer
Utilities: Cable Available, Electricity Available, Natural Gas Available, Phone Available
Water: Private
Window: Double Pane Windows, Window Coverings
Local Schools
High School: Elizabeth
Middle School: Elizabeth
Elementary School: Singing Hills
School District: Elizabeth C-1
Listed By / Shown By
Listed By
Agency Name: Redfin Corporation
Agency Contact: karyn.walker@redfin.com,303-819-8910
Shown By
Agency Title: The Cutting Edge, Realtors
Agency Phone: (719) 999-5067
Estimate Your Payment
Estimated Payment
$ 4,304.13 per month $3,443.09 Principal & Interest $657.17 Property Tax $203.88 Homeowner's Insurance
39220 Braxton Lane | MLS# 1561195
This single family home located at 39220 Braxton Lane, Elizabeth, CO 80107 is currently listed for sale with an asking price of $699,000. This property was built in 2022 and has 5 bedrooms and 3 full baths with 3870 sq. ft. Braxton Lane is located in the Independence subdivision within the Elizabeth C-1 school district. Search Independence real estate on www.thecuttingedgerealtors.com today.