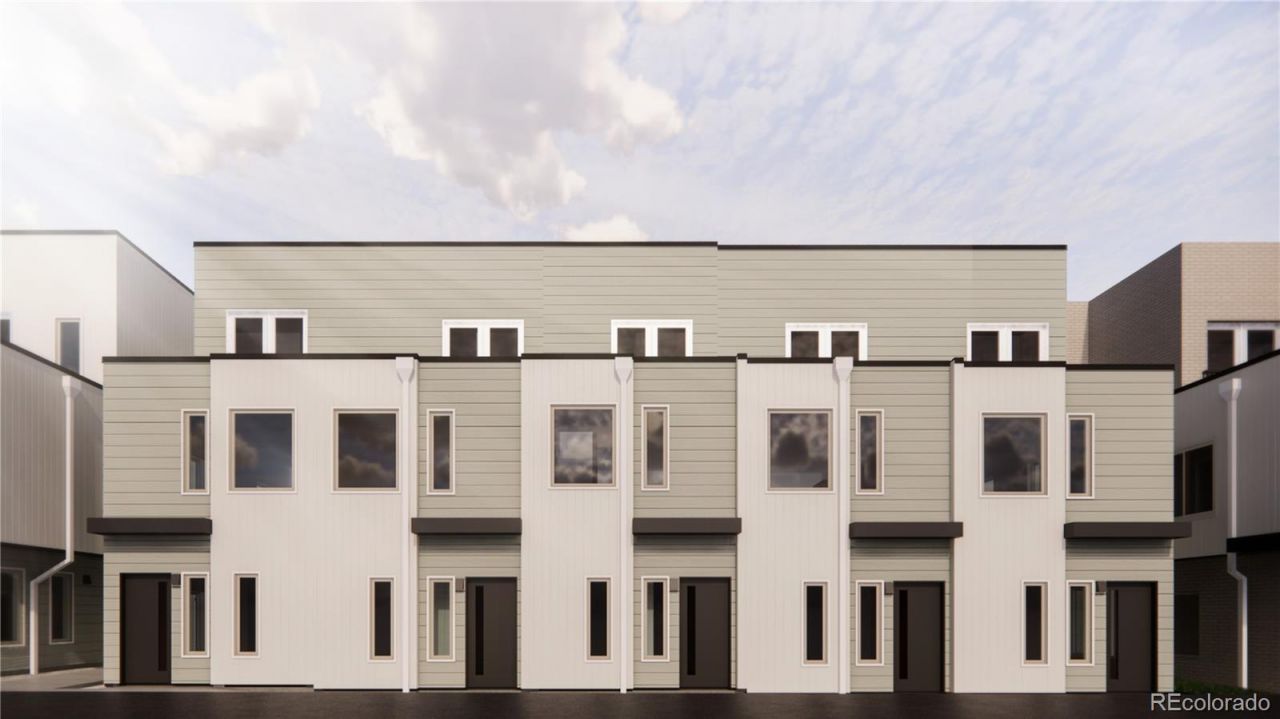

BEDS2
BATHS2 full
SQUARE FEET1,168
MLS#2353465
STATUSActive
PROPERTY TYPEResidential - Townhouse
SUBDIVISIONHighlands
SCHOOLDenver 1
Listing Courtesy of:
REDT LLC
Agency Contact: sammantha@Redthomes.com,303-549-5054

Property Description
Welcome to Thirty Eight West, an exciting new construction community featuring 25 thoughtfully designed residences in a prime Denver location. Offering contemporary architecture, functional floor plans, and quality craftsmanship, this highly anticipated development combines modern living with exceptional convenience.Homes are currently priced from the mid-$600,000s to $1.4 million and offer a variety of layouts designed for todays lifestyle. Residents will enjoy open-concept living spaces, designer finishes, abundant natural light, energy-efficient construction, and low-maintenance homeownership.Ideally located near Denvers popular dining, shopping, parks, and entertainment destinations, Thirty Eight West provides easy access to Downtown Denver, major commuter routes, public transit, and outdoor recreation. Whether youre looking for a primary residence, a lock-and-leave lifestyle, or a brand-new home in a thriving neighborhood, Thirty Eight West offers the perfect blend of style, comfort, and location.With anticipated deliveries beginning Summer?Fall 2026, now is the opportunity to secure a home in one of Denvers newest communities before completion.This community will be governed by a Party Wall Agreement. Management fees are currently being finalized and are subject to change.
Property Features
Property Type: Residential - Townhouse
Cooling: Central Air
Garage: 1 car attached
Heating: Forced Air
Home Style: Contemporary
Lot Size: 0.02 Acres
Roof Type: Composition
Stories: 3.0
Taxes: $3,000
Year Built: 2026
Amenities
Ceiling Fan(s)
Five Piece Bath
Primary Suite
Quartz Counters
Smoke Free
Feature Descriptions
Appliances: Dishwasher, Disposal, Microwave, Oven, Refrigerator
Baths 3/4: 0
Baths Full: 2
Baths Half: 0
Baths Total: 2
Days on Site: 26
Exclusions: None
Exterior: Frame
Parcel#: TBD
Sewer: Public Sewer
Local Schools
High School: North
Middle School: Skinner
Elementary School: Brown
School District: Denver 1
Listed By / Shown By
Listed By
Agency Name: REDT LLC
Agency Contact: sammantha@Redthomes.com,303-549-5054
Shown By
Agency Title: The Cutting Edge, Realtors
Agency Phone: (719) 999-5067
Estimate Your Payment
Estimated Payment
$ 3,589.14 per month $3,152.47 Principal & Interest $250.00 Property Tax $186.67 Homeowner's Insurance
3923 W 38th Avenue, Unit 504 | MLS# 2353465
This townhouse located at 3923 W 38th Avenue, Unit 504, Denver, CO 80212 is currently listed for sale with an asking price of $640,000. This property was built in 2026 and has 2 bedrooms and 2 full baths with 1168 sq. ft. W 38th Avenue, Unit 504 is located in the Highlands subdivision within the Denver 1 school district. Search Highlands real estate on www.thecuttingedgerealtors.com today.