
BEDS2
BATHS2 full
SQUARE FEET2,720
MLS#8345036
STATUSActive
PROPERTY TYPEResidential - Single Family
SUBDIVISIONThompson River Ranch
SCHOOLThompson R2-J
Listing Courtesy of:
RE/MAX Professionals
Agency Contact: danerickard@remax.net,303-880-5410

Property Description
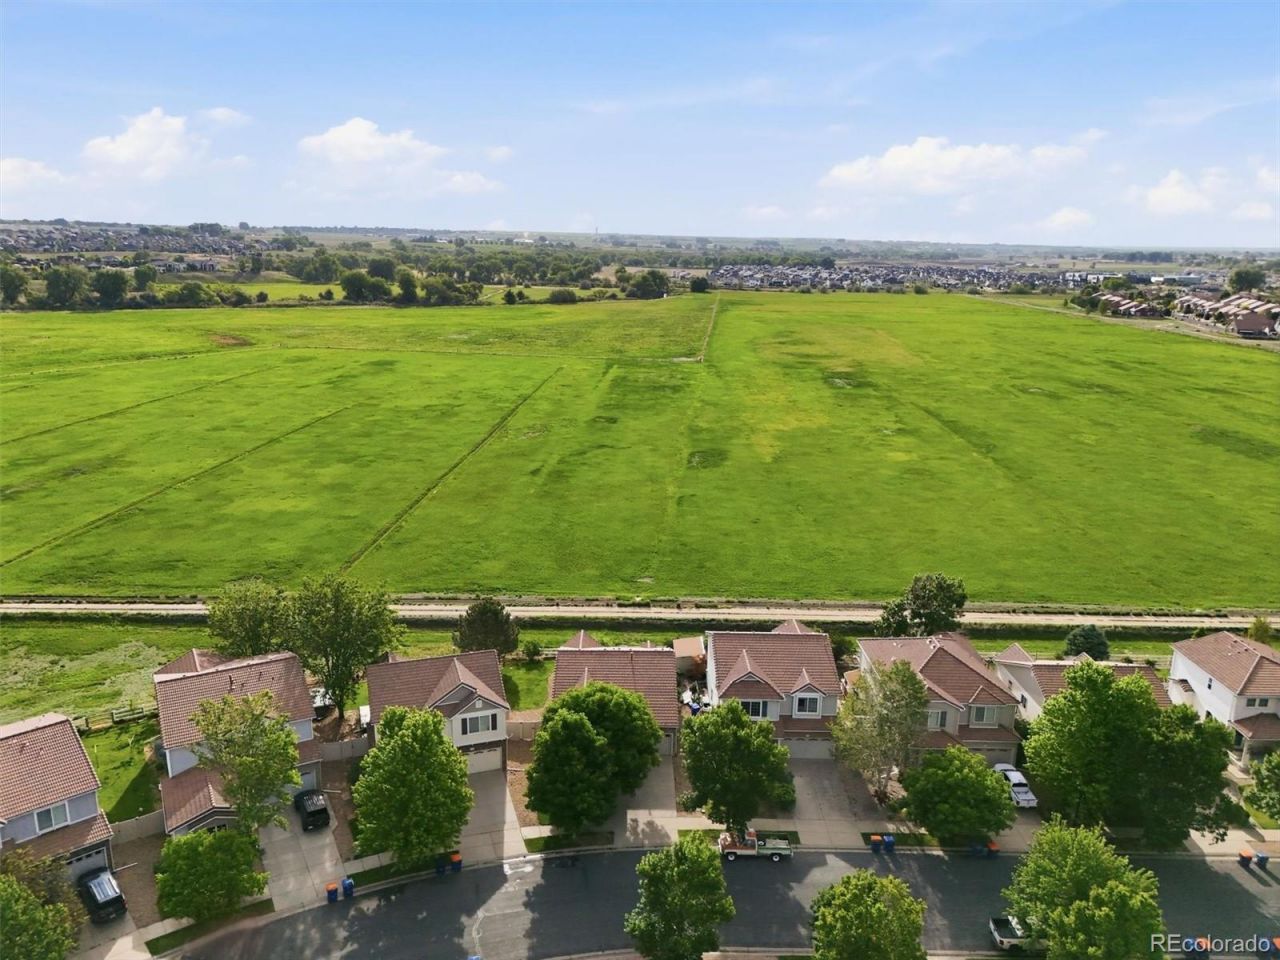
Welcome home to Thompson River Ranch! This stunning home backing to open space is updated and ready for you to move in! With an all new kitchen upgrade, a gorgeous back yard, and room to grow with the unfinished basement, you dont want to miss out on this one!The interior features an open and inviting layout with the new kitchen counters, backsplash, and more! The primary bedroom and ensuite both is well sized, and this is the perfect starter home!With an oversized and well cared for back yard that features open space views, you will enjoy peaceful and serene time entertaining or relaxing outdoors. This is a great home, close to amenities, restaurants, and easily accessible!
Property Features
Property Type: Residential - Single Family
Basement: Full, Unfinished
Cooling: Central Air
Garage: 2 car attached
Heating: Forced Air
Home Style: Contemporary
Lot Size: 0.12 Acres
Roof Type: Concrete
Stories: 1.0
Taxes: $5,956
Year Built: 2008
Amenities
Eat-in Kitchen
Five Piece Bath
High Speed Internet
Kitchen Island
Open Floorplan
Primary Suite
Quartz Counters
Smoke Free
Walk-In Closet(s)
Private Yard
Feature Descriptions
Appliances: Dishwasher, Disposal, Microwave, Oven, Refrigerator, Washer
Association Amenities: Clubhouse, Pool
Baths 3/4: 0
Baths Full: 2
Baths Half: 0
Baths Total: 2
Days on Site: 47
Exclusions: Sellers personal property.
Exterior: Metal Siding, Stone, Vinyl Siding
Fencing: Full
Flooring: Carpet, Vinyl, Wood
Laundry: In Unit
Lot: Foothills, Landscaped, Open Space, Sprinklers In Front, Sprinklers In Rear
Parcel#: R1636851
Parking: Concrete
Parking Notes: Concrete
Patio/Porch: Patio
Security: Carbon Monoxide Detector(s), Smoke Detector(s)
Sewer: Public Sewer
Special View Info: Plains
Units: 1
Utilities: Cable Available, Electricity Available, Electricity Connected, Natural Gas Available, Natural Gas Connected
Water: Public
Window: Double Pane Windows
Local Schools
High School: Mountain View
Middle School: Riverview Pk-8
Elementary School: Winona
School District: Thompson R2-J
Listed By / Shown By
Listed By
Agency Name: RE/MAX Professionals
Agency Contact: danerickard@remax.net,303-880-5410
Shown By
Agency Title: The Cutting Edge, Realtors
Agency Phone: (719) 999-5067
Estimate Your Payment
Estimated Payment
$ 2,739.30 per month $2,117.57 Principal & Interest $496.33 Property Tax $125.39 Homeowner's Insurance
3925 Kenwood Circle | MLS# 8345036
This single family home located at 3925 Kenwood Circle , Johnstown, CO 80534 is currently listed for sale with an asking price of $429,900. This property was built in 2008 and has 2 bedrooms and 2 full baths with 2720 sq. ft. Kenwood Circle is located in the Thompson River Ranch subdivision within the Thompson R2-J school district. Search Thompson River Ranch real estate on www.thecuttingedgerealtors.com today.