
BEDS3
BATHS2 full 1 partial
SQUARE FEET3,938
MLS#7705473
STATUSActive
PROPERTY TYPEResidential - Single Family
SUBDIVISIONWissler Ranch
SCHOOLLewis-Palmer 38
Listing Courtesy of:
8z Real Estate
Agency Contact: garrett@8z.com,719-360-2339

Property Description
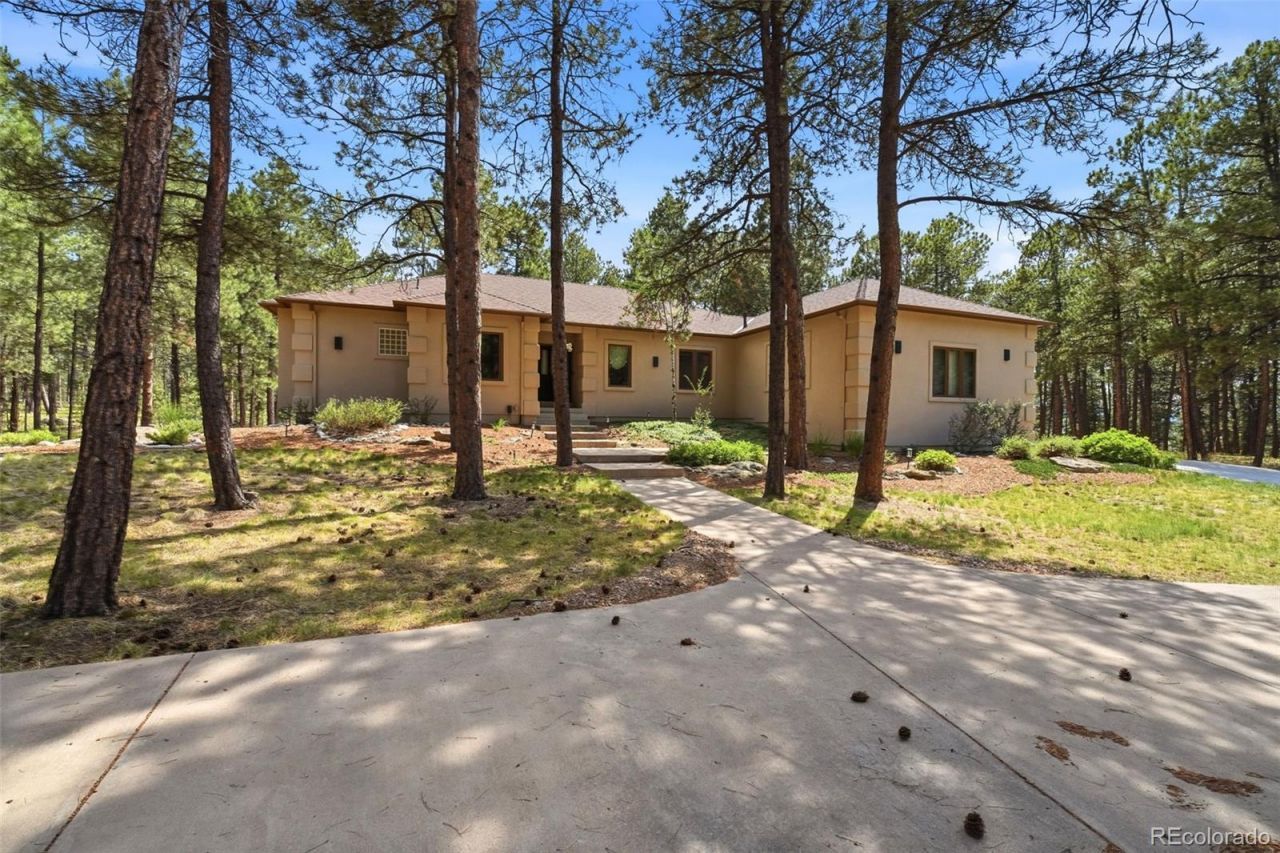
Tucked away on 5 private acres this beautifully updated ranch-style home offers the perfect blend of comfort, privacy, w/ true main-level living, inviting indoor spaces, & exceptional outdoor amenities, this is a property that feels peaceful, welcoming, & unforgettable from the moment you arrive. Inside, rich hardwood floors span the main level, where a warm & welcoming floor plan is designed for everyday comfort and effortless entertaining. The great room is a stunning focal point, centered around a dramatic dual-sided fireplace that creates a cozy connection between the main living spaces. The updated kitchen features quartz countertops, an island, a new built-in refrigerator, gas range and pantry making it a natural gathering place for family and guests alike. A main-level office with built-ins offers a quiet and polished work-from-home space. The spacious main-level primary suite provides a private retreat with 5-piece bath and dual closets. Thoughtful updates throughout the home include new custom banisters, new carpet, new LED canned lights, new light fixtures, new ceiling fans, new roof, new gutters, new stucco, fresh paint, and new water heaters, giving buyers the confidence of a home that has been meticulously improved and well cared for. The walkout basement expands the living space with 9-foot ceilings, a rec room, wet bar, and two large bedrooms connected by a Jack-and-Jill bath. Step outside and experience the setting that truly sets this home apart. New decks, an outdoor kitchen, mature landscaping, and a soothing water feature create an exceptional outdoor retreat surrounded by towering ponderosa pines. Additional highlights include an oversized 3-car garage with 9-foot doors, built-in cabinets, and a gas heater, plus RV parking with electric hookup. Located in the desirable Wissler Ranch community w/ neighborhood park space and trails, this remarkable home offers the rare combination of privacy, luxury, and convenience buyers have been waiting for.
Property Features
Property Type: Residential - Single Family
Basement: Finished, Full, Walk-Out Access
Cooling: None
Fireplaces: 2
Garage: 3 car attached
Heating: Baseboard, Hot Water, Natural Gas, Radiant
Lot Size: 4.85 Acres
Roof Type: Shingle, Shake
Stories: 1.0
Taxes: $4,137
Year Built: 1997
Amenities
Breakfast Bar
Built-in Features
Ceiling Fan(s)
Eat-in Kitchen
Entrance Foyer
Five Piece Bath
High Ceilings
High Speed Internet
Jack & Jill Bathroom
Kitchen Island
Open Floorplan
Pantry
Primary Suite
Quartz Counters
Smoke Free
Solid Surface Counters
Walk-In Closet(s)
Wet Bar
Dog Run
Fire Pit
Gas Grill
Lighting
Private Yard
Rain Gutters
Feature Descriptions
Appliances: Bar Fridge, Convection Oven, Cooktop, Dishwasher, Disposal, Down Draft, Dryer, Gas Water Heater, Microwave, Oven, Range, Range Hood, Refrigerator, Self Cleaning Oven, Washer
Association Amenities: Park, Playground
Baths 3/4: 0
Baths Full: 2
Baths Half: 1
Baths Total: 3
Days on Site: 52
Exclusions: Sellers personal property
Exterior: Frame, Stucco
Fencing: Partial
Fireplace: Basement, Family Room, Gas, Gas Log, Great Room, Kitchen
Flooring: Tile, Wood
HOA Fee: 198/ Annually
Laundry: Sink
Lot: Fire Mitigation, Landscaped, Level, Many Trees
Parcel#: 61020-01-017
Parking: 220 Volts, Circular Driveway, Concrete, Dry Walled, Exterior Access Door, Finished Garage, Heated Garage, Oversized Door
Parking Notes: 220 Volts, Circular Driveway, Concrete, Dry Walled, Ex
Patio/Porch: Deck, Patio
Security: Carbon Monoxide Detector(s)
Sewer: Septic Tank
Utilities: Electricity Connected, Natural Gas Connected, Phone Connected
Water: Well
Window: Double Pane Windows, Egress Windows, Window Coverings
Local Schools
High School: Palmer Ridge
Middle School: Lewis-Palmer
Elementary School: Ray E. Kilmer
School District: Lewis-Palmer 38
Listed By / Shown By
Listed By
Agency Name: 8z Real Estate
Agency Contact: garrett@8z.com,719-360-2339
Shown By
Agency Title: The Cutting Edge, Realtors
Agency Phone: (719) 999-5067
Estimate Your Payment
Estimated Payment
$ 5,823.02 per month $5,172.02 Principal & Interest $344.75 Property Tax $306.25 Homeowner's Insurance
3925 Wavy Oak Drive | MLS# 7705473
This single family home located at 3925 Wavy Oak Drive, Colorado Springs, CO 80908 is currently listed for sale with an asking price of $1,050,000. This property was built in 1997 and has 3 bedrooms and 2 full and 1 partial baths with 3938 sq. ft. Wavy Oak Drive is located in the Wissler Ranch subdivision within the Lewis-Palmer 38 school district. Search Wissler Ranch real estate on www.thecuttingedgerealtors.com today.