
BEDS5
BATHS4
SQUARE FEET3,763
MLS#8202146
STATUSActive
PROPERTY TYPEResidential - Single Family
SUBDIVISIONRegency Park
Property Description
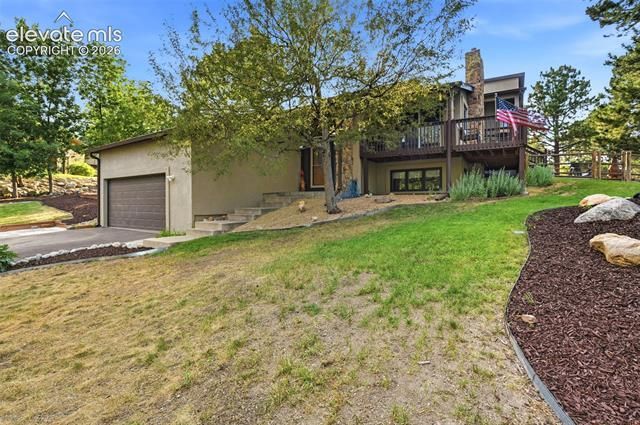
This beautifully updated gem is located in the highly desirable District 12. Nestled in a quiet neighborhood with stunning mountain views. Designed for both comfort and entertaining, the backyard is a true retreat featuring an outdoor bar, spacious seating area, and hot tub—all perfectly positioned to maximize the breathtaking views and exceptional privacy. Inside, the home has been thoughtfully renovated with new flooring, beautifully updated bathrooms, fresh stucco, and new kitchen appliances, making it completely move-in ready. With five bedrooms, there is plenty of space for family, guests, or a dedicated home office. The well-designed floor plan offers an ideal balance of open gathering spaces and private bedroom areas, making it perfect for entertaining while maintaining comfort and privacy. This exceptional home truly embraces the Colorado lifestyle, combining modern updates, spectacular scenery, and inviting indoor and outdoor living spaces.
Property Features
Property Type: Residential - Single Family
Cooling: Central Air
Fireplaces: Basement, Gas, Two
Garage: 2 car attached
Heating: Forced Air
Lot Size: 0.51 Acres
Roof Type: Composite Shingle
Taxes: $3,910
Year Built: 1979
Feature Descriptions
Appliances: Cook Top, Dishwasher, Disposal, Dryer, Oven, Refrigerator, Washer
Basement/Foundation: Full Basement, Garden Level, Slab
Days on Site: 6
Existing Utilities: Electricity Connected, Natural Gas Connected
Exterior: Stucco
Floor Plan: 4-Levels
Floors: Tile, Wood Laminate
Garage Type: Attached
Interior: 5-Pc Bath
Laundry Facilities: Basement
Lot: Mountain View
Percentage of Basement Finished: 100
Square Footage: 1022 (Basement), 1381 (Main)
Utilities: Electricity Connected, Natural Gas Connected
View: Mountain
Water: Municipal
Listed By / Shown By
Listed By
Agency Name: ERA Shields Real Estate
Agency Phone: 719-576-3600
Shown By
Agency Title: The Cutting Edge, Realtors
Agency Phone: (719) 999-5067

Estimate Your Payment
Estimated Payment
$ 5,125.85 per month $4,531.68 Principal & Interest $325.83 Property Tax $268.33 Homeowner's Insurance
3930 Regency Drive | MLS# 8202146
This single family home located at 3930 Regency Drive, Colorado Springs, CO 80906 is currently listed for sale with an asking price of $920,000. This property was built in 1979 and has 5 bedrooms with 3763 sq. ft. Regency Drive is located in the Regency Park subdivision. Search Regency Park real estate on www.thecuttingedgerealtors.com today.