
BEDS3
BATHS2 full 1 partial
SQUARE FEET1,978
MLS#4934796
STATUSPending
PROPERTY TYPEResidential - Single Family
SUBDIVISIONEast Quincy Highlands
SCHOOLCherry Creek 5
Listing Courtesy of:
LoKation
Agency Contact: Demchenko.Pavel@gmail.com,720-394-8922

Property Description
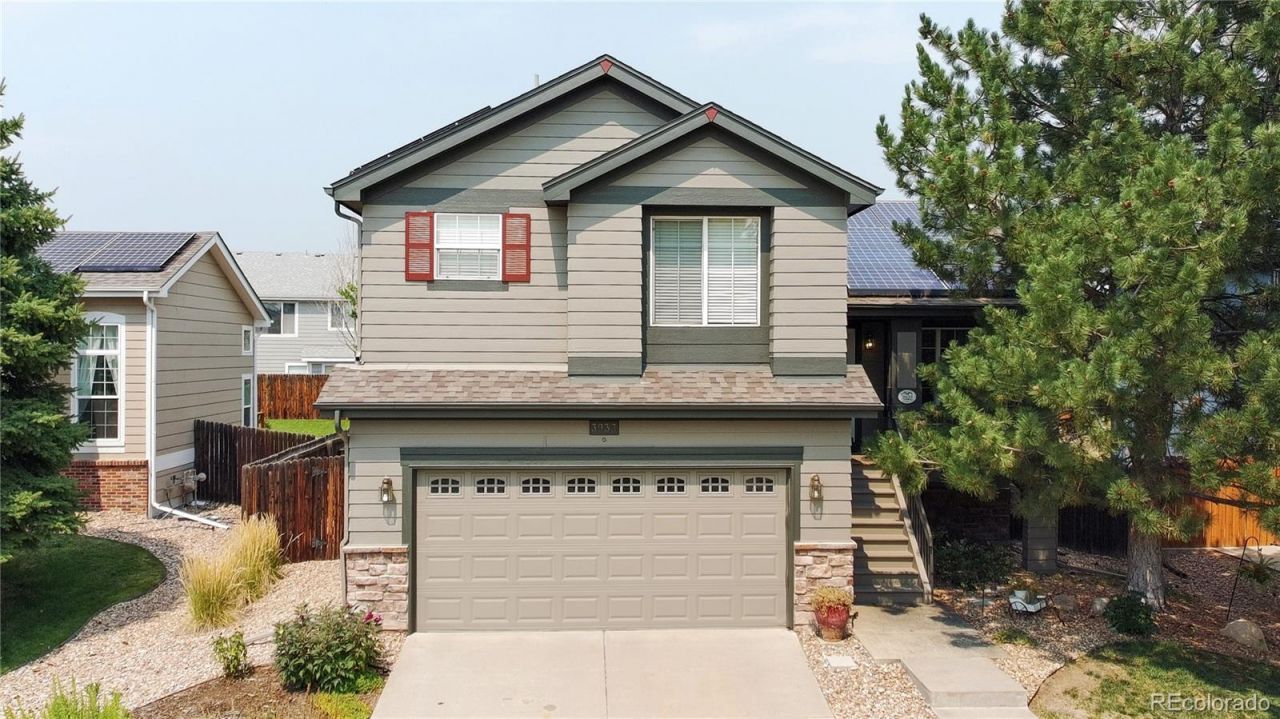
Welcome home to this beautifully maintained gem in the highly sought-after Cherry Creek School District 5! From the moment you step inside, youll appreciate the bright, open layout with soaring vaulted ceilings, abundant natural light, and a cozy gas fireplace that makes the home feel warm and inviting. Thoughtfully cared for over the years, this home features exterior paint (2024), an upgraded furnace and central A/C, and a new water heater (2023). Step outside to a peaceful backyard with a beautifully maintained yard and charming pond?the perfect place to unwind or entertain family and friends. One of the homes most valuable features is the fully paid-off solar panel system, offering incredibly low electricity bills and long-term savings. Patio furniture included. An unfinished basement provides endless potential, while the attached two-car garage adds everyday convenience. Ideally located near parks, shopping, dining, and major commuter routes, this is a home youll love coming back to every day.
Property Features
Property Type: Residential - Single Family
Basement: Partial, Unfinished
Cooling: Central Air
Fireplaces: 1
Garage: 2 car attached
Heating: Forced Air
Home Style: Traditional
Lot Size: 0.13 Acres
Roof Type: Composition
Taxes: $3,536
Year Built: 2000
Amenities
Ceiling Fan(s)
High Ceilings
Jack & Jill Bathroom
Open Floorplan
Pantry
Rain Gutters
Feature Descriptions
Appliances: Dishwasher, Disposal, Dryer, Microwave, Oven, Range, Refrigerator, Washer
Baths 3/4: 0
Baths Full: 2
Baths Half: 1
Baths Total: 3
Days on Site: 16
Exclusions: None
Exterior: Stone, Wood Siding
Fencing: Full
Fireplace: Family Room, Gas
Flooring: Carpet, Tile, Wood
HOA Fee: 160/ Quarterly
Lot: Level
Parcel#: 034021493
Parking: Concrete
Parking Notes: Concrete
Patio/Porch: Covered, Deck, Front Porch, Patio
Sewer: Public Sewer
Utilities: Electricity Connected, Internet Access (Wired), Natural Gas Connected
Water: Public
Local Schools
High School: Eaglecrest
Middle School: Sky Vista
Elementary School: Dakota Valley
School District: Cherry Creek 5
Listed By / Shown By
Listed By
Agency Name: LoKation
Agency Contact: Demchenko.Pavel@gmail.com,720-394-8922
Shown By
Agency Title: The Cutting Edge, Realtors
Agency Phone: (719) 999-5067
Estimate Your Payment
Estimated Payment
$ 3,033.80 per month $2,586.01 Principal & Interest $294.67 Property Tax $153.13 Homeowner's Insurance
3933 S Quemoy Way | MLS# 4934796
This single family home located at 3933 S Quemoy Way, Aurora, CO 80018 is currently listed for sale with an asking price of $525,000. This property was built in 2000 and has 3 bedrooms and 2 full and 1 partial baths with 1978 sq. ft. S Quemoy Way is located in the East Quincy Highlands subdivision within the Cherry Creek 5 school district. Search East Quincy Highlands real estate on www.thecuttingedgerealtors.com today.