
BEDS4
BATHS4 full 1 partial
SQUARE FEET3,634
MLS#6481213
STATUSActive
PROPERTY TYPEResidential - Single Family
SUBDIVISIONWindermere
SCHOOLDistrict 49
Listing Courtesy of:
House Hunters, LLC
Agency Contact: denae.howell.re@gmail.com,719-323-1442

Property Description
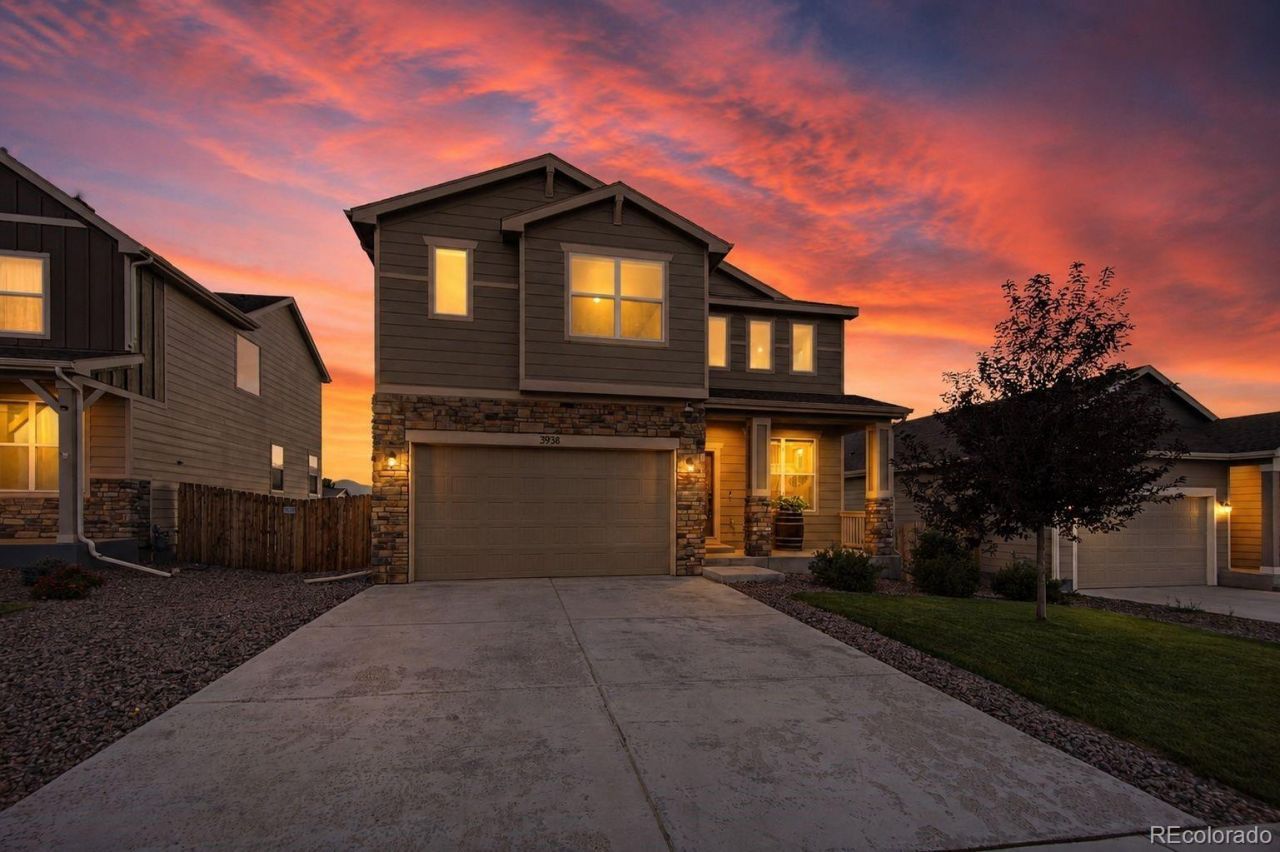
Youre not going to believe this view? wait until sunset. Mountain views, wide Colorado skies & +3,600 sq ft come together in a home designed for real life?with 4 Bedrooms (including Junior Suite), 4.5 bathrooms, multiple living spaces, main-level office, oversized loft/flex space, finished walkout basement & OUTDOOR LIVING on two levels. The main level opens wide w/light-toned plank flooring & expansive windows connecting the kitchen, dining & living spaces. The kitchen means business: enormous granite island and breakfast bar, gas range, SS appliances (included), wall-to-wall cabinetry, walk-in pantry & seating for the whole crew. Step onto the elevated composite deck for morning coffee, dinner outside or a front-row seat when the Colorado sky lights up. Stairs lead to the fully fenced, landscaped backyard w/auto sprinklers & extended concrete patio. Upstairs, the Primary Suite is an expansive gem as a true Owners Retreat built for relaxation? mountain views, 2 WALK-IN CLOSETS, separate vanities, soaking tub + glass walk-in shower. Also upstairs: Oversized loft/flex space, Laundry off the Primary Suite (W/D included), additional bedroom, full bath, AND a Junior Suite w/private bath & walk-in closet. Guests, older kids, multigenerational living?you have options here. Downstairs, the impressive 33 Rec Room gives you more flexibility?movie nights, game tables, entertaining or simply spreading out?plus a 4th spacious bedroom, full bath & walkout access to the covered patio. Whole-home motorized designer blinds included throughout. Meticulously cared for, thoughtfully upgraded & move-in ready?pride of ownership shines. Better than waiting on new construction, w/an amazing location close to shopping, dining, schools, parks & everyday conveniences, plus a playground right across the street. Big spaces. Smart separation. Mountain views with pristine landscaping. NO HOA. RADON SYSTEM. ROOF PRE-INSPECTED FOR BUYER CONFIDENCE. VA ASSUMABLE LOAN W/$0 GAP!
Upcoming Open Houses
Open House Thursday August 20th, 5:30pm - 7:00pm
Open House Saturday August 22nd, 1:00pm - 3:30pm
Property Features
Property Type: Residential - Single Family
Basement: Finished
Cooling: Central Air
Garage: 2 car attached
Heating: Forced Air
Lot Size: 0.16 Acres
Roof Type: Composition
Stories: 2.0
Taxes: $6,082
Year Built: 2022
Amenities
Eat-in Kitchen
Five Piece Bath
Granite Counters
High Speed Internet
Kitchen Island
Open Floorplan
Pantry
Primary Suite
Radon Mitigation System
Smart Light(s)
Smart Thermostat
Vaulted Ceiling(s)
Walk-In Closet(s)
Private Yard
Feature Descriptions
Appliances: Convection Oven, Dishwasher, Disposal, Dryer, Gas Water Heater, Microwave, Oven, Range, Refrigerator, Smart Appliance(s), Washer
Baths 3/4: 0
Baths Full: 4
Baths Half: 1
Baths Total: 5
Exclusions: Seller personal property and staging items.
Exterior: Frame
Fencing: Full
Flooring: Carpet, Laminate, Tile, Wood
Parcel#: 53294-14-007
Parking: Concrete, Oversized
Parking Notes: Concrete, Oversized
Patio/Porch: Covered, Deck, Front Porch
Security: Carbon Monoxide Detector(s), Radon Detector, Smart Cameras, Smart Locks, Smart Security System, Smoke Detector(s), Video Doorbell
Security: yes
Sewer: Public Sewer
Utilities: Electricity Connected, Natural Gas Connected
Local Schools
High School: Sand Creek
Middle School: Horizon
Elementary School: Springs Ranch
School District: District 49
Listed By / Shown By
Listed By
Agency Name: House Hunters, LLC
Agency Contact: denae.howell.re@gmail.com,719-323-1442
Shown By
Agency Title: The Cutting Edge, Realtors
Agency Phone: (719) 999-5067
Estimate Your Payment
Estimated Payment
$ 3,702.49 per month $3,017.01 Principal & Interest $506.83 Property Tax $178.65 Homeowner's Insurance
3938 Ryedale Way | MLS# 6481213
This single family home located at 3938 Ryedale Way, Colorado Springs, CO 80922 is currently listed for sale with an asking price of $612,500. This property was built in 2022 and has 4 bedrooms and 4 full and 1 partial baths with 3634 sq. ft. Ryedale Way is located in the Windermere subdivision within the District 49 school district. Search Windermere real estate on www.thecuttingedgerealtors.com today.