
BEDS5
BATHS3 full
SQUARE FEET4,121
MLS#1838578
STATUSActive
PROPERTY TYPEResidential - Single Family
SUBDIVISIONCherry Hills
SCHOOLCherry Creek 5
Listing Courtesy of:
Hatch Realty, LLC
Agency Contact: jeff@hatchdenver.com,303-317-5758

Property Description
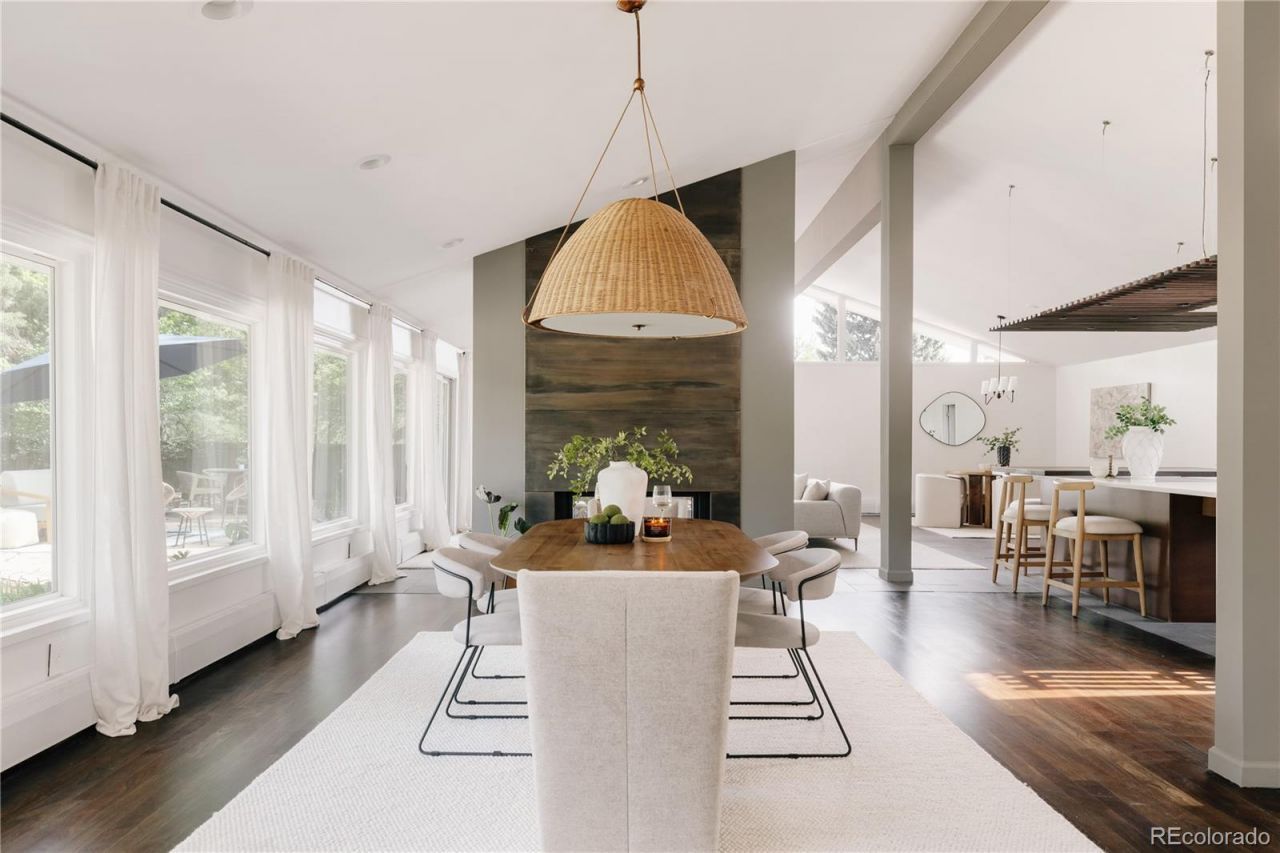
Rare architecturally significant home in the heart of Cherry Hills. One of the only grandfathered 2-story homes in the area. Tucked into one of Denvers most coveted suburbs, this beautifully updated home blends timeless design with thoughtful improvements for todays lifestyle. Soaring vaulted ceilings, and dramatic walls of glass flood the home with natural light while framing serene views of the lush backyard. Designed for both entertaining and everyday living, the open floor plan centers around a striking double-sided fireplace and expansive living spaces that feel warm, inviting, and connected. The fully updated chefs kitchen anchors the home with seamless flow to both formal and informal gathering areas, making everything from large dinner parties to quiet evenings at home feel effortless. A spacious family room is ideal for movie nights, watching the big game, or casual gatherings with friends and family. The main level also features a stylish office perfect for working from home or creative pursuits, an additional flex space ideal for a second office or playroom, three generous bedrooms, and two beautifully updated bathrooms. Upstairs, the luxurious primary suite serves as a true retreat with a private fireplace and sitting area, dual walk-in closets, and a spa-inspired five-piece bath designed for relaxation at the end of the day. Outside, the impeccably landscaped backyard creates a private oasis surrounded by mature trees and thoughtful greenery. A large patio provides the perfect setting for outdoor dining, morning coffee, or evenings spent enjoying Colorados beautiful weather. Ideally located near scenic trails, parks, and just blocks from shopping and dining along Hampden Avenue, with convenient access to I-25, I-225, and US-285 for quick trips to downtown Denver, the Denver Tech Center, DIA, or the mountains. Beautifully maintained and thoughtfully updated, this is a rare opportunity in one of the areas most sought-after communities. Welcome home.
Property Features
Property Type: Residential - Single Family
Basement: Cellar, Crawl Space, Interior Entry
Cooling: Evaporative Cooling
Fireplaces: 2
Garage: 2 car attached
Heating: Baseboard, Natural Gas
Home Style: Contemporary, Mid-Century Modern, Traditional
Lot Size: 0.39 Acres
Roof Type: Composition, Membrane
Stories: 2.0
Taxes: $13,937
Year Built: 1960
Amenities
Breakfast Bar
Built-in Features
Ceiling Fan(s)
Eat-in Kitchen
Entrance Foyer
Five Piece Bath
High Ceilings
Kitchen Island
Open Floorplan
Pantry
Primary Suite
Quartz Counters
Smoke Free
Vaulted Ceiling(s)
Walk-In Closet(s)
Garden
Lighting
Private Yard
Rain Gutters
Smart Irrigation
Feature Descriptions
Appliances: Convection Oven, Dishwasher, Disposal, Dryer, Range, Range Hood, Refrigerator, Washer
Baths 3/4: 0
Baths Full: 3
Baths Half: 0
Baths Total: 3
Days on Site: 54
Exclusions: Sellers personal property & staging items
Exterior: Brick, Frame
Fencing: Full
Fireplace: Family Room, Gas, Primary Bedroom
Flooring: Carpet, Tile, Wood
Laundry: Sink, In Unit
Lot: Irrigated, Landscaped, Level, Many Trees, Sprinklers In Front, Sprinklers In Rear
Parcel#: 031751225
Parking: Circular Driveway, Concrete, Dry Walled, Finished Garage, Lighted, Storage
Parking Notes: Circular Driveway, Concrete, Dry Walled, Finished Gar
Patio/Porch: Deck, Patio
Security: Carbon Monoxide Detector(s), Smoke Detector(s)
Sewer: Public Sewer
Special View Info: Mountain(s)
Utilities: Cable Available, Electricity Available, Electricity Connected, Natural Gas Available, Natural Gas Connected
Water: Public
Window: Double Pane Windows, Skylight(s), Window Coverings
Local Schools
High School: Cherry Creek
Middle School: West
Elementary School: Cherry Hills Village
School District: Cherry Creek 5
Listed By / Shown By
Listed By
Agency Name: Hatch Realty, LLC
Agency Contact: jeff@hatchdenver.com,303-317-5758
Shown By
Agency Title: The Cutting Edge, Realtors
Agency Phone: (719) 999-5067
Estimate Your Payment
Estimated Payment
$ 11,857.10 per month $10,097.76 Principal & Interest $1,161.42 Property Tax $597.92 Homeowner's Insurance
3940 S Dexter Street | MLS# 1838578
This single family home located at 3940 S Dexter Street, Cherry Hills Village, CO 80113 is currently listed for sale with an asking price of $2,050,000. This property was built in 1960 and has 5 bedrooms and 3 full baths with 4121 sq. ft. S Dexter Street is located in the Cherry Hills subdivision within the Cherry Creek 5 school district. Search Cherry Hills real estate on www.thecuttingedgerealtors.com today.