
BEDS3
BATHS2 full
SQUARE FEET1,676
MLS#1589321
STATUSActive
PROPERTY TYPEResidential - Single Family
SUBDIVISIONsummer valley
SCHOOLCherry Creek 5
Listing Courtesy of:
Wahlen Properties
Agency Contact: 303-229-7137

Property Description
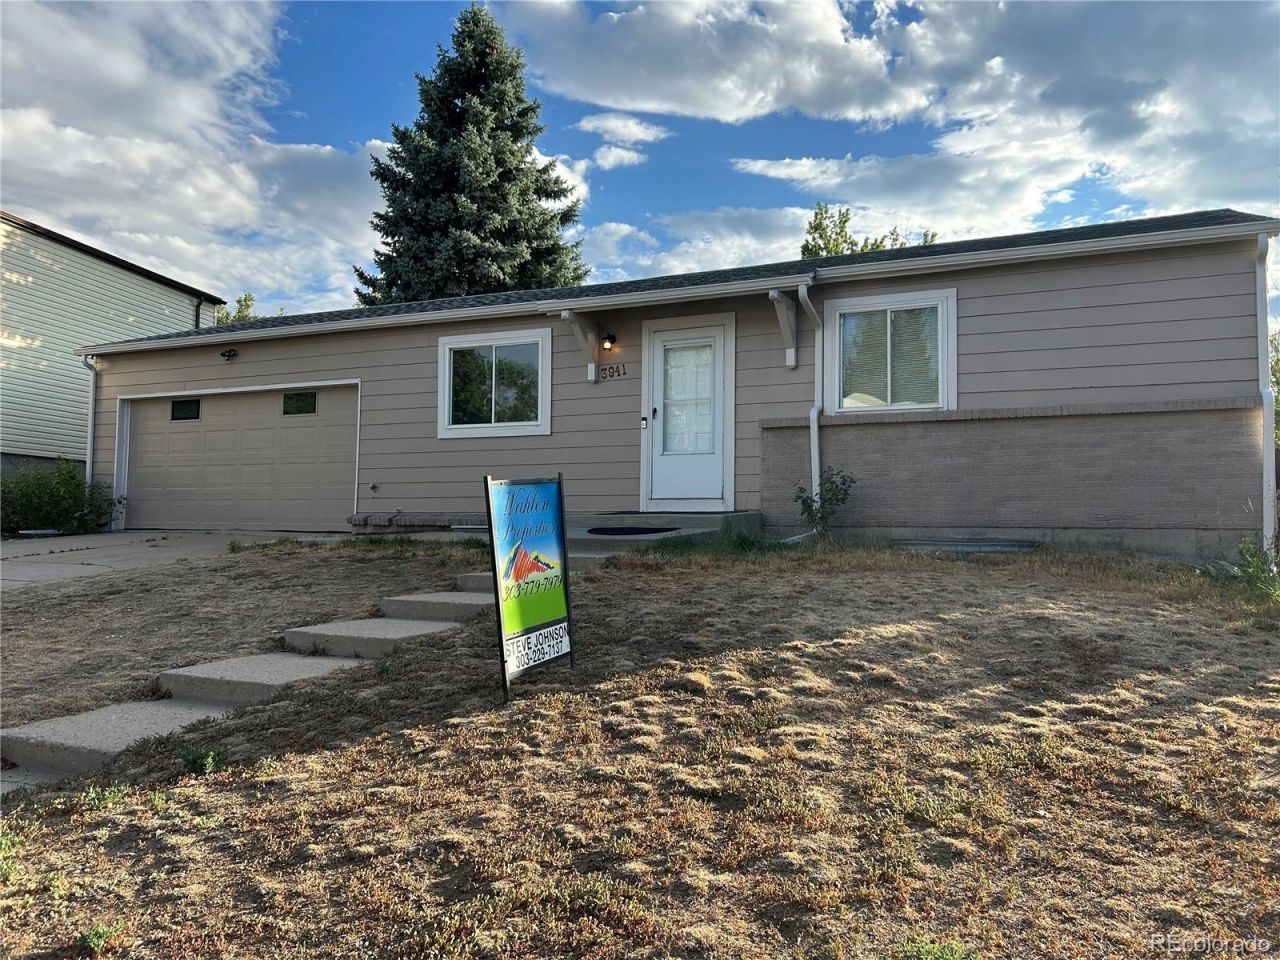
Fully remodeled home with 3 bedrooms, 2 bathrooms, all new flooring, new paint in and out. The kitchen has been completely remodeled with new cabinets, new stainless-steel appliances. New granite countertops, new garbage disposal, and lighting. New laminate flooring through the kitchen and dining room. The basement has a spacious bedroom and a remodeled bathroom, including new vanity, tile floor, and shower. The basement also includes a spacious family room, to enjoy quiet time, or entertaining family and friends. The back yard has a large, covered patio, with two sheds for storage.
Property Features
Property Type: Residential - Single Family
Basement: Finished
Cooling: Evaporative Cooling
Garage: 2 car attached
Heating: Forced Air
Home Style: Traditional
Roof Type: Composition
Stories: 1.0
Taxes: $2,314
Year Built: 1979
Amenities
Dog Run
Gas Valve
Lighting
Rain Gutters
Feature Descriptions
Baths 3/4: 1
Baths Full: 1
Baths Half: 0
Baths Total: 2
Exclusions: none
Exterior: Brick, Wood Siding
Fencing: Full
Lot: Level
Parcel#: 031619297
Parking: Concrete
Parking Notes: Concrete
Patio/Porch: Covered, Deck, Front Porch
Sewer: Public Sewer
Utilities: Cable Available, Electricity Connected, Natural Gas Connected
Water: Public
Local Schools
High School: Smoky Hill
Middle School: Horizon
Elementary School: Cimarron
School District: Cherry Creek 5
Listed By / Shown By
Listed By
Agency Name: Wahlen Properties
Agency Contact: 303-229-7137
Shown By
Agency Title: The Cutting Edge, Realtors
Agency Phone: (719) 999-5067
Estimate Your Payment
Estimated Payment
$ 2,509.36 per month $2,187.03 Principal & Interest $192.83 Property Tax $129.50 Homeowner's Insurance
3941 S Pagosa Street | MLS# 1589321
This single family home located at 3941 S Pagosa Street , Aurora, CO 80013 is currently listed for sale with an asking price of $444,000. This property was built in 1979 and has 3 bedrooms and 2 full baths with 1676 sq. ft. S Pagosa Street is located in the summer valley subdivision within the Cherry Creek 5 school district. Search Summer Valley real estate on www.thecuttingedgerealtors.com today.