
BEDS2
BATHS3
SQUARE FEET1,870
MLS#4146023
STATUSActive
PROPERTY TYPEResidential - Townhouse
SUBDIVISIONCentennial Heights
Property Description
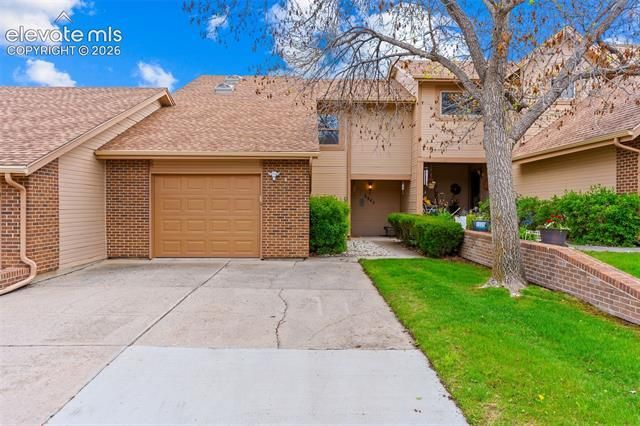
Tucked into a beautifully maintained community, this inviting 2-bedroom, 3-bath townhouse offers the perfect blend of comfort, character, and low-maintenance living. Featuring two spacious primary suites, this home is designed with flexibility and privacy in mind, making it ideal for guests, roommates, or anyone looking for a functional layout. Inside, you’ll find soaring vaulted ceilings, abundant natural light, skylights, and an open loft that provides the perfect additional flex space for a home office, reading nook, or second living space. The airy layout creates a bright and welcoming feel throughout the home, while the cozy fireplace and thoughtfully designed living spaces make it feel warm and inviting. Enjoy a peaceful community setting with beautifully maintained grounds, nearby hiking trails, and convenient access to shopping, dining, parks, and everything the west side of Colorado Springs has to offer. Whether you’re looking for an easy lock-and-leave lifestyle or a place to truly settle in and enjoy Colorado living, this home checks all the boxes.
Listing Video
Property Features
Property Type: Residential - Townhouse
Cooling: Ceiling Fan(s), Central Air
Garage: 1 car attached
Heating: Baseboard, Hot Water
Lot Size: 0.06 Acres
Roof Type: Composite Shingle
Stories: 2.0
Taxes: $788
Year Built: 1982
Feature Descriptions
Appliances: Dishwasher, Disposal, Dryer, Microwave Oven, Refrigerator, Washer
Association Fee: $382.00 (Monthly)
Basement/Foundation: Crawl Space
Community Features: Hiking or Biking Trails, Parks or Open Space
Complex Amenities: Landscape Maintenance
Days on Site: 51
Existing Utilities: Cable Connected, Electricity Connected, Natural Gas Connected
Exterior: Alum/Vinyl/Steel
Floor Plan: 2 Story
Garage Type: Attached
Laundry Facilities: Main
Lot: Foothill, See Prop Desc Remarks
Square Footage: 1005 (Main)
Unit: Inside Unit
Utilities: Cable Connected, Electricity Connected, Natural Gas Connected
Water: Municipal
Listed By / Shown By

Listed By
Agency Name: The Cutting Edge
Agent Name: Katie Ready
Agency Phone: (714) 866-3989
Estimate Your Payment
Estimated Payment
$ 1,864.11 per month $1,697.90 Principal & Interest $65.67 Property Tax $100.54 Homeowner's Insurance
3945 Michener Drive | MLS# 4146023
This townhouse located at 3945 Michener Drive, Colorado Springs, CO 80907 is currently listed for sale by The Cutting Edge, with an asking price of $344,700. This property was built in 1982 and has 2 bedrooms with 1870 sq. ft. Michener Drive is located in the Centennial Heights subdivision. Search Centennial Heights real estate on www.thecuttingedgerealtors.com today.