
BEDS4
BATHS3 full 1 partial
SQUARE FEET2,894
MLS#4001782
STATUSActive
PROPERTY TYPEResidential - Single Family
SUBDIVISIONSouthmoor
SCHOOLDenver 1
Listing Courtesy of:
The Agency - Denver
Agency Contact: mallory.hoffman@theagencyre.com,203-722-9092

Property Description
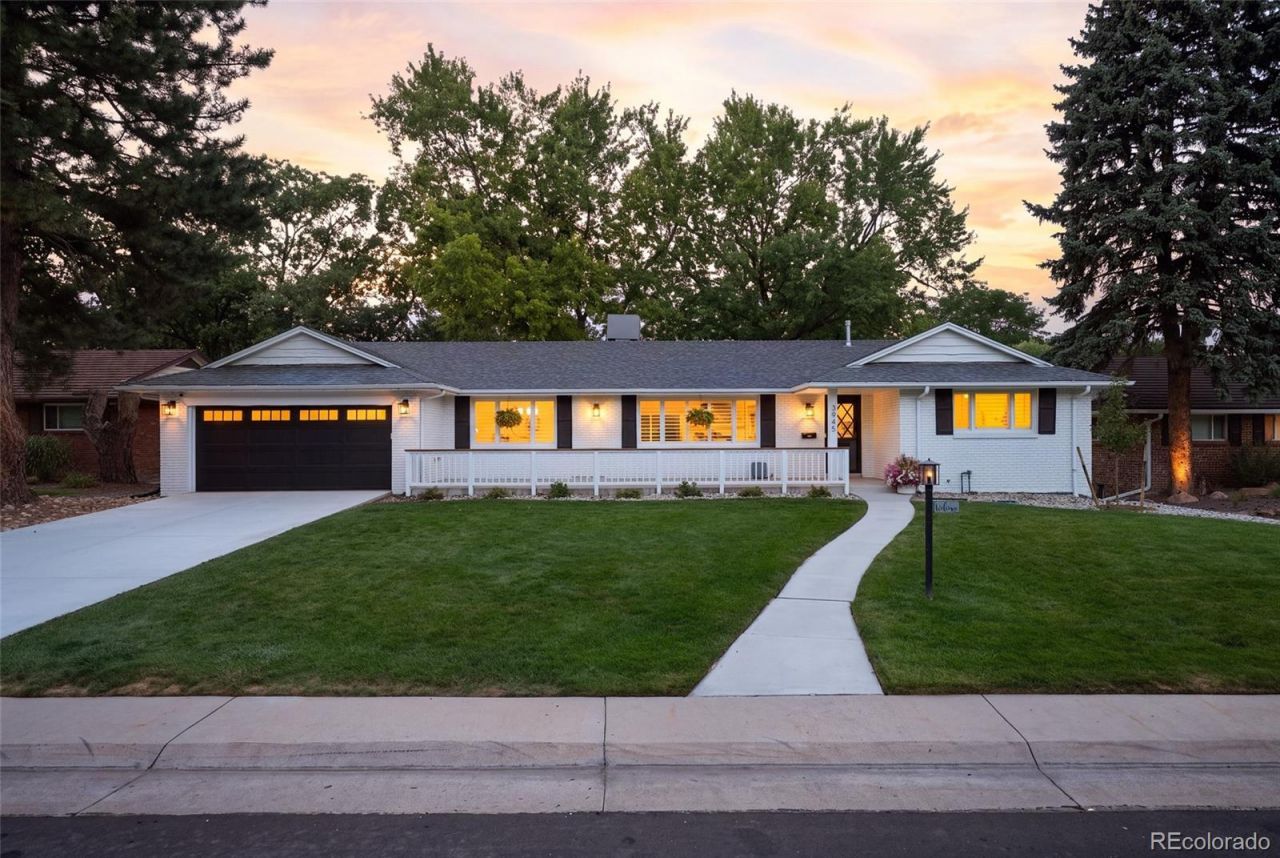
Welcome to 3945 South Jersey Street, a beautifully updated 4-bed, 4-bath in Denvers coveted Southmoor neighborhood. This home blends timeless ranch-style living with thoughtful, high-end updates throughout. The fully renovated primary bath features a custom steam shower and heated floors, and the oversized walk-in closet is designed to maximize space and functionality. This open floor plan flows seamlessly ? a well-equipped kitchen, cozy family room, dining area, spacious office, two additional bedrooms, and double laundry make for a cohesive main floor. Custom shutters add character and privacy, while elevating the homes interior finishes. New central air and heating systems improve the living experience throughout, and a large basement rounds out this timeless home. This 11,800sqft lot showcases indoor // outdoor living at its finest. The main floor opens up to a large back deck generous enough to accommodate both a large dining area, as well as a lounge area with outdoor TV. The updated front and back porches offer an unusually expansive outdoor living space for a Denver address ? perfect for morning coffee or evening entertaining.
Property Features
Property Type: Residential - Single Family
Basement: Finished
Cooling: Central Air
Garage: 2 car attached
Heating: Baseboard, Forced Air
Lot Size: 0.27 Acres
Roof Type: Composition
Stories: 1.0
Taxes: $5,309
Year Built: 1963
Amenities
Open Floorplan
Primary Suite
Walk-In Closet(s)
Private Yard
Feature Descriptions
Baths 3/4: 0
Baths Full: 3
Baths Half: 1
Baths Total: 4
Exclusions: None
Exterior: Brick
Fireplace: Living Room
Flooring: Carpet, Wood
Lot: Level
Parcel#: 7053-05-009
Patio/Porch: Covered, Deck, Front Porch, Patio
Sewer: Public Sewer
Spa: Steam Room
Water: Public
Window: Window Coverings
Local Schools
High School: Thomas Jefferson
Middle School: Hamilton
Elementary School: Southmoor
School District: Denver 1
Listed By / Shown By
Listed By
Agency Name: The Agency - Denver
Agency Contact: mallory.hoffman@theagencyre.com,203-722-9092
Shown By
Agency Title: The Cutting Edge, Realtors
Agency Phone: (719) 999-5067
Estimate Your Payment
Estimated Payment
$ 6,181.56 per month $5,418.31 Principal & Interest $442.42 Property Tax $320.83 Homeowner's Insurance
3945 S Jersey Street | MLS# 4001782
This single family home located at 3945 S Jersey Street , Denver, CO 80237 is currently listed for sale with an asking price of $1,100,000. This property was built in 1963 and has 4 bedrooms and 3 full and 1 partial baths with 2894 sq. ft. S Jersey Street is located in the Southmoor subdivision within the Denver 1 school district. Search Southmoor real estate on www.thecuttingedgerealtors.com today.