
BEDS3
BATHS2 full 1 partial
SQUARE FEET1,464
MLS#7182309
STATUSPending
PROPERTY TYPEResidential - Single Family
SUBDIVISIONCoach House at Green Valley Ranch East
SCHOOLAdams-Arapahoe 28J
Listing Courtesy of:
Oakwood Homes Real Estate LLC
Agency Contact: vfuqua@oakwoodhomesco.com,303-358-7452

Property Description
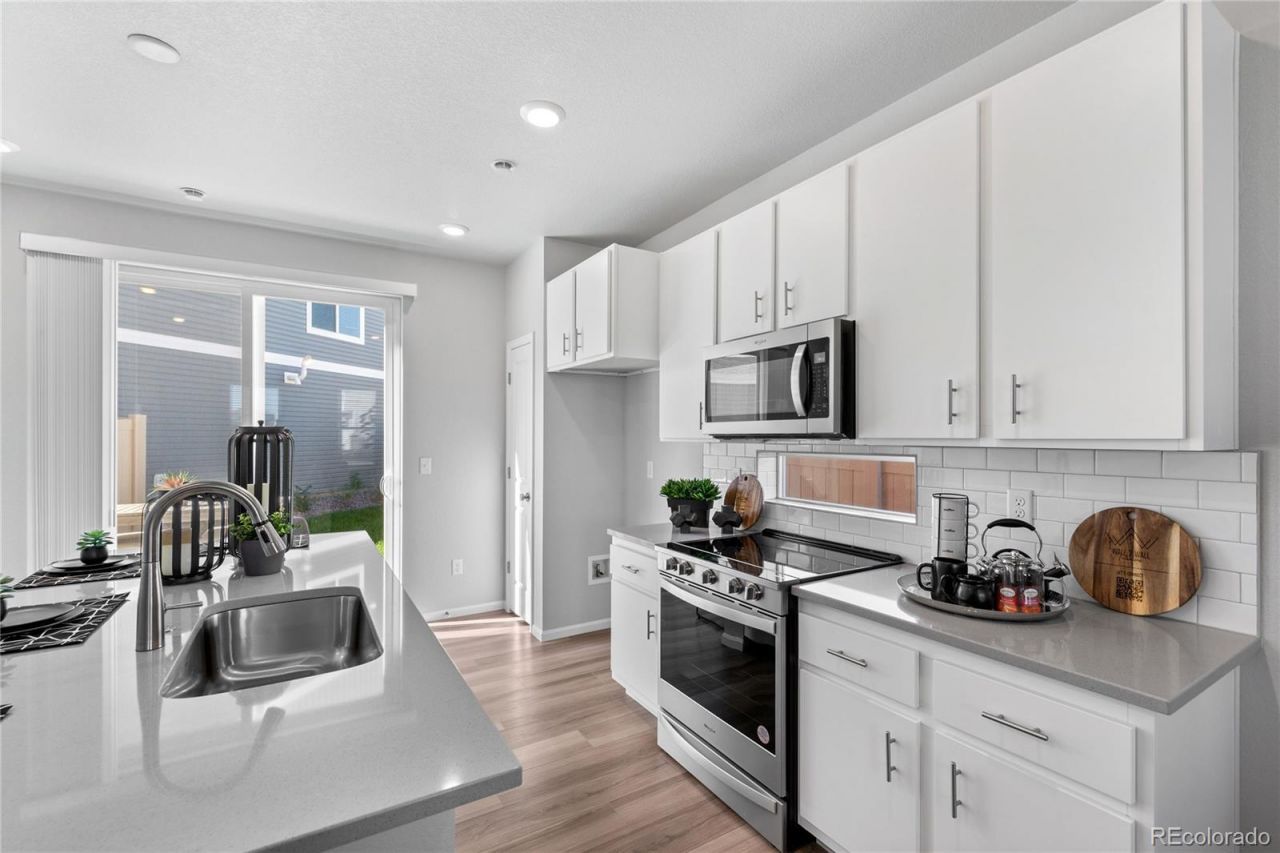
The Shire ? Efficient Design, Elevated Style in Green Valley Ranch Aurora Welcome to The Shire, where practical design meets elevated everyday living. This 2-story home offers 3 bedrooms, 2.5 baths, and 1,464 sq. ft. of well-used space, all set on a quiet cul-de-sac in the heart of Green Valley Ranch Aurora. From the moment you arrive, the curb appeal stands out?with a dimensional exterior, a welcoming front porch, and 5 privacy fencing. Inside, youll find 9 ceilings and oversized windows that bring in natural light and expand the feel of the main level. The open-concept layout flows effortlessly through the great room?ideal for gathering, relaxing, or entertaining. Every finish has been carefully selected: luxury vinyl plank flooring, Shaw carpeting, Whirlpool appliances, Delta fixtures, and Sherwin-Williams paint throughout. The kitchen shines with a central dining island, stainless-steel sink, and contemporary countertops. Upstairs, retreat to your spacious primary suite featuring a walk-in closet, dual vanities, and a spa-style shower. The oversized 2-car garage provides plenty of room for storage and functionality.An established master-planned community in Aurora, Green Valley Ranch gives you access to neighborhood parks, trails, community events, and a brand new clubhouse and pool coming in Fall of 2025. With nearby schools including Aurora Highlands PK?8 and Vista PEAK Preparatory, an award-winning golf course just minutes away, and all the daily conveniences nearby, its all here in Green Valley Ranch. Actual home may differ from artists renderings or photography shown*Terms and conditions apply.
Property Features
Property Type: Residential - Single Family
Basement: Crawl Space, Sump Pump
Cooling: Central Air
Garage: 2 car attached
Heating: Forced Air, Natural Gas
Home Style: A-Frame, Contemporary, Traditional
Lot Size: 0.08 Acres
Roof Type: Shingle
Taxes: $6,800
Year Built: 2025
Amenities
Eat-in Kitchen
Entrance Foyer
Kitchen Island
Open Floorplan
Pantry
Primary Suite
Smoke Free
Solid Surface Counters
Walk-In Closet(s)
Wired for Data
Private Yard
Rain Gutters
Smart Irrigation
Feature Descriptions
Appliances: Dishwasher, Dryer, Electric Water Heater, Microwave, Oven, Refrigerator, Tankless Water Heater, Washer
Association Amenities: Fitness Center, Park, Playground, Pool, Spa/Hot Tub, Trail(s)
Baths 3/4: 1
Baths Full: 1
Baths Half: 1
Baths Total: 3
Days on Site: 159
Exclusions: Taxes are an annual estimate. Pictures will be updated as construction progresses. Earnest Money based on using Preferred Lender.
Exterior: Wood Siding
Fencing: Full
Flooring: Carpet, Laminate, Vinyl
Hot Tub: Yes
Laundry: In Unit
Lot: Cul-De-Sac, Master Planned
Parcel#: 0182124324016
Patio/Porch: Patio
Security: Carbon Monoxide Detector(s), Smoke Detector(s)
Sewer: Public Sewer
Utilities: Cable Available, Electricity Connected, Natural Gas Connected, Phone Available
Water: Public
Window: Double Pane Windows
Local Schools
High School: Vista Peak
Middle School: Harmony Ridge P-8
Elementary School: Harmony Ridge P-8
School District: Adams-Arapahoe 28J
Listed By / Shown By
Listed By
Agency Name: Oakwood Homes Real Estate LLC
Agency Contact: vfuqua@oakwoodhomesco.com,303-358-7452
Shown By
Agency Title: The Cutting Edge, Realtors
Agency Phone: (719) 999-5067
Estimate Your Payment
Estimated Payment
$ 2,653.63 per month $1,970.30 Principal & Interest $566.67 Property Tax $116.67 Homeowner's Insurance
3954 N Rome Street | MLS# 7182309
This single family home located at 3954 N Rome Street, Aurora, CO 80019 is currently listed for sale with an asking price of $399,999. This property was built in 2025 and has 3 bedrooms and 2 full and 1 partial baths with 1464 sq. ft. N Rome Street is located in the Coach House at Green Valley Ranch East subdivision within the Adams-Arapahoe 28J school district. Search Coach House At Green Valley Ranch East real estate on www.thecuttingedgerealtors.com today.