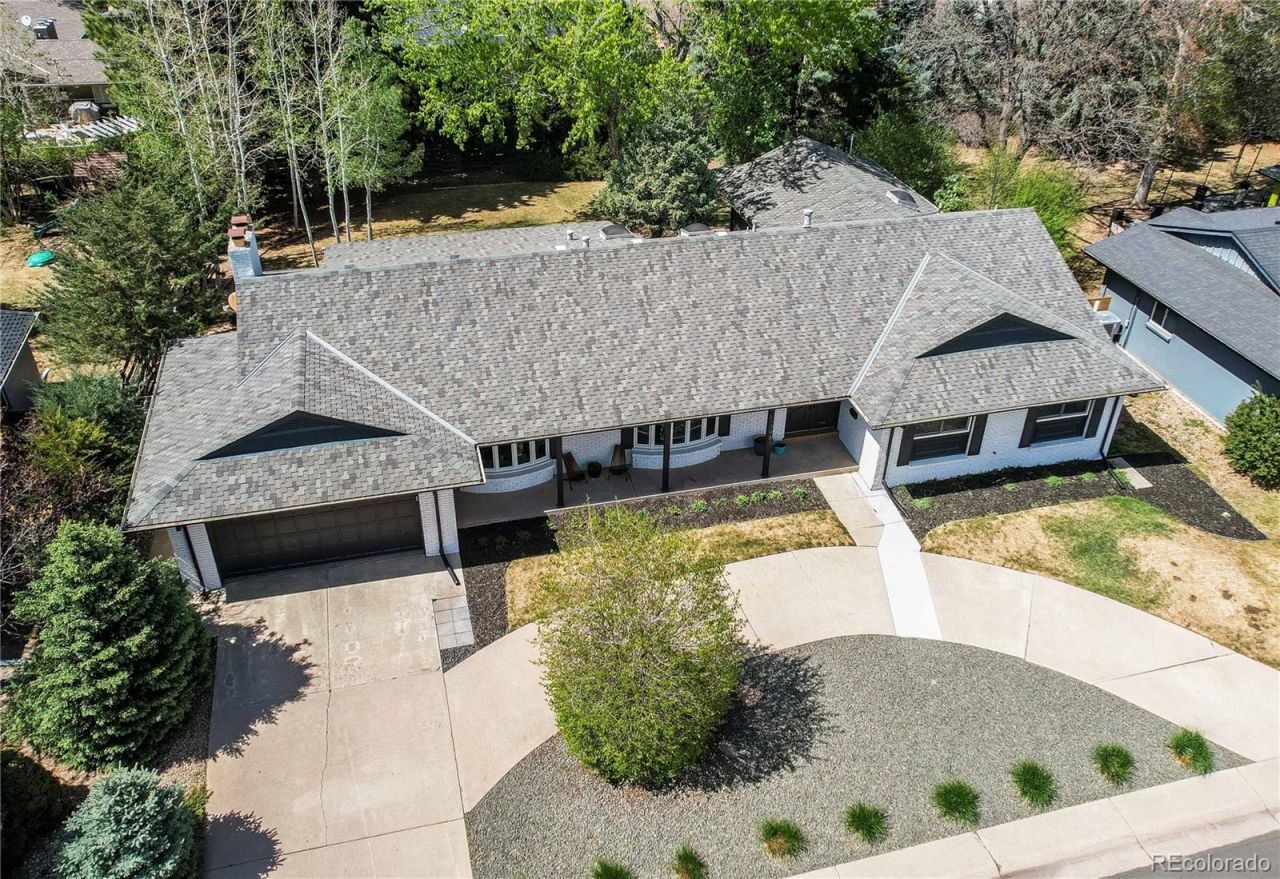

BEDS4
BATHS3 full 1 partial
SQUARE FEET3,607
MLS#9545273
STATUSActive
PROPERTY TYPEResidential - Single Family
SUBDIVISIONSOUTHMOOR PARK
SCHOOLDenver 1
Listing Courtesy of:
MB Metro Brokers Realty Oasis
Agency Contact: mark@realtyoasis.com,720-217-5853

Property Description
Property Features
Property Type: Residential - Single Family
Basement: Crawl Space, Finished, Partial
Cooling: Central Air
Fireplaces: 1
Garage: 2 car attached
Heating: Baseboard, Hot Water, Natural Gas
Home Style: Traditional
Lot Size: 0.29 Acres
Roof Type: Shingle, Composition, Fiberglass
Stories: 1.0
Taxes: $6,209
Year Built: 1962
Amenities
Ceiling Fan(s)
Eat-in Kitchen
Entrance Foyer
Five Piece Bath
High Ceilings
Kitchen Island
Open Floorplan
Pantry
Primary Suite
Quartz Counters
Smoke Free
Walk-In Closet(s)
Private Yard
Feature Descriptions
Appliances: Convection Oven, Cooktop, Dishwasher, Disposal, Down Draft, Gas Water Heater, Microwave, Oven, Range, Refrigerator, Self Cleaning Oven
Baths 3/4: 1
Baths Full: 2
Baths Half: 1
Baths Total: 4
Days on Site: 11
Exclusions: Stagig items and all personal property
Exterior: Brick
Fencing: Full
Fireplace: Living Room, Wood Burning
Flooring: Carpet, Laminate, Tile, Vinyl
Lot: Level
Parcel#: 7053-07-011
Parking: Circular Driveway, Oversized
Parking Notes: Circular Driveway, Oversized
Patio/Porch: Covered, Front Porch, Patio
Security: Carbon Monoxide Detector(s), Smoke Detector(s), Video Doorbell
Sewer: Public Sewer
Utilities: Cable Available, Electricity Available, Electricity Connected, Internet Access (Wired), Natural Gas Available, Natural Gas Connected, Phone Available
Water: Public
Window: Bay Window(s), Double Pane Windows, Egress Windows, Skylight(s), Window Coverings
Local Schools
High School: Thomas Jefferson
Middle School: Hamilton
Elementary School: Southmoor
School District: Denver 1
Listed By / Shown By
Listed By
Agency Name: MB Metro Brokers Realty Oasis
Agency Contact: mark@realtyoasis.com,720-217-5853
Shown By
Agency Title: The Cutting Edge, Realtors
Agency Phone: (719) 999-5067
Estimate Your Payment
Estimated Payment
$ 7,795.70 per month $6,871.40 Principal & Interest $517.42 Property Tax $406.88 Homeowner's Insurance
3981 S Hillcrest Drive | MLS# 9545273
This single family home located at 3981 S Hillcrest Drive, Denver, CO 80237 is currently listed for sale with an asking price of $1,395,000. This property was built in 1962 and has 4 bedrooms and 3 full and 1 partial baths with 3607 sq. ft. S Hillcrest Drive is located in the SOUTHMOOR PARK subdivision within the Denver 1 school district. Search SOUTHMOOR PARK real estate on www.thecuttingedgerealtors.com today.