
BEDS3
BATHS2 full 1 partial
SQUARE FEET2,686
MLS#6331051
STATUSActive
PROPERTY TYPEResidential - Townhouse
SUBDIVISIONLagae Ranch
SCHOOLDouglas RE-1
Listing Courtesy of:
The Denver 100 LLC
Agency Contact: kskersies@den100.com,720-556-1548

Property Description
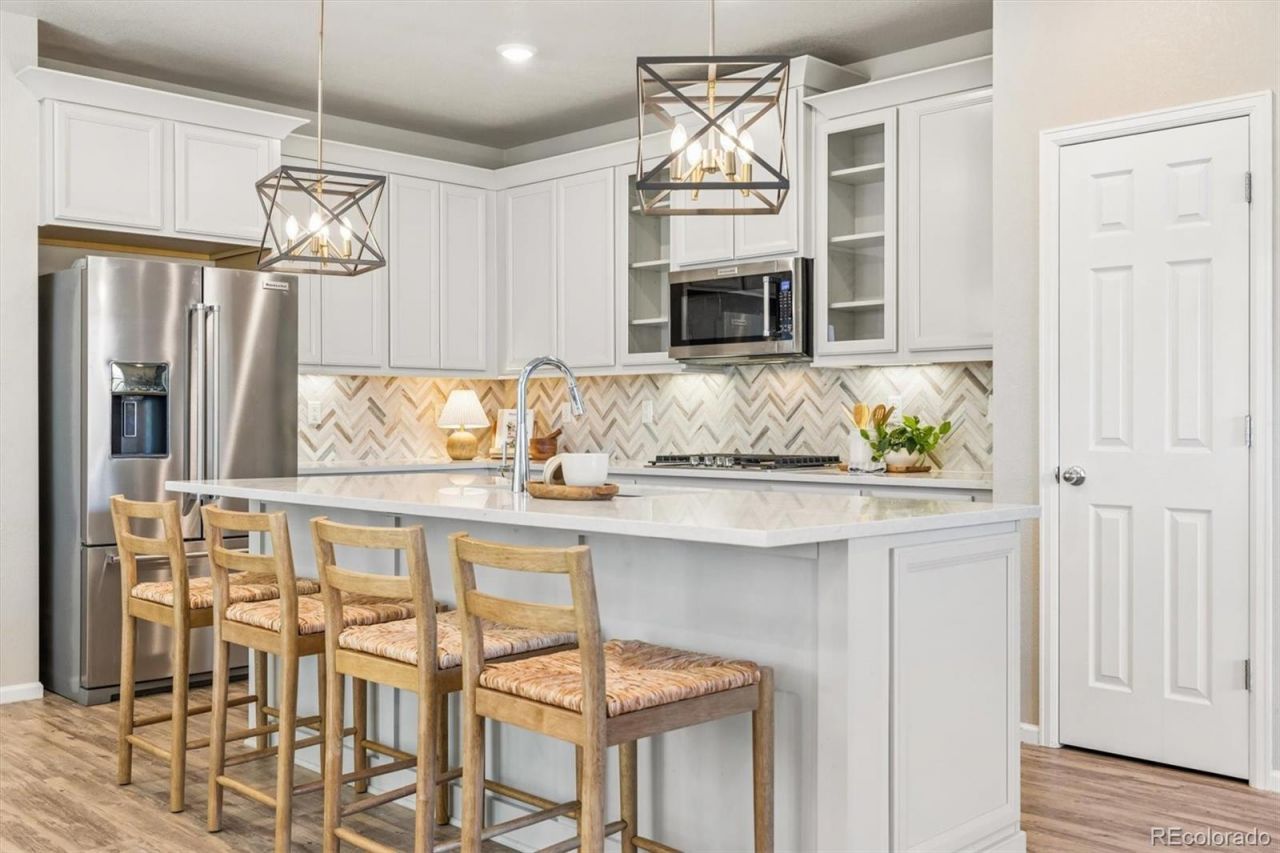
Oh Hello There! Tucked into a private setting in Castle Pines, this beautifully updated 3-bedroom, 3-bathroom townhome offers the perfect blend of low-maintenance living and elevated finishes. Step inside to find a thoughtfully updated interior throughout, anchored by a stunning kitchen thats sure to impress ? ideal for everyday living and entertaining alike. The open, light-filled layout flows effortlessly from room to room, offering both comfort and style at every turn.Upstairs and throughout, each of the three bedrooms provides generous space and privacy, complemented by three fully updated bathrooms. The attached two-car garage adds everyday convenience, while the homes private, tucked-away setting delivers a peaceful retreat rarely found this close to all that Castle Pines has to offer.Move-in ready and meticulously maintained, this is a rare opportunity to own a fully updated townhome in one of the areas most desirable settings. Schedule your private showing today!
Upcoming Open Houses
Open House Saturday July 25th, 11:00am - 1:00pm
Open House Sunday July 26th, 11:00am - 1:00pm
Property Features
Property Type: Residential - Townhouse
Basement: Bath/Stubbed, Full, Unfinished
Cooling: Central Air
Garage: 2 car attached
Heating: Active Solar, Forced Air
Roof Type: Composition
Stories: 2.0
Taxes: $6,851
Year Built: 2021
Feature Descriptions
Appliances: Dishwasher, Disposal, Microwave, Oven, Refrigerator
Baths 3/4: 0
Baths Full: 2
Baths Half: 1
Baths Total: 3
Exclusions: Staging items and personal property
Exterior: Frame
Fencing: Full
Flooring: Carpet, Laminate, Tile
HOA Fee: 161/ Monthly
Parcel#: R0499549
Patio/Porch: Front Porch
Pets Allowed: Yes
Sewer: Public Sewer
Utilities: Electricity Connected, Natural Gas Connected
Water: Public
Window: Double Pane Windows
Local Schools
High School: Rock Canyon
Middle School: Rocky Heights
Elementary School: Buffalo Ridge
School District: Douglas RE-1
Listed By / Shown By
Listed By
Agency Name: The Denver 100 LLC
Agency Contact: kskersies@den100.com,720-556-1548
Shown By
Agency Title: The Cutting Edge, Realtors
Agency Phone: (719) 999-5067
Estimate Your Payment
Estimated Payment
$ 3,623.10 per month $2,881.56 Principal & Interest $570.92 Property Tax $170.63 Homeowner's Insurance
399 Courtfield Way | MLS# 6331051
This townhouse located at 399 Courtfield Way , Castle Rock, CO 80108 is currently listed for sale with an asking price of $585,000. This property was built in 2021 and has 3 bedrooms and 2 full and 1 partial baths with 2686 sq. ft. Courtfield Way is located in the Lagae Ranch subdivision within the Douglas RE-1 school district. Search Lagae Ranch real estate on www.thecuttingedgerealtors.com today.