
BEDS5
BATHS3 full
SQUARE FEET2,746
MLS#7164287
STATUSActive
PROPERTY TYPEResidential - Single Family
SUBDIVISIONMeadowbrook Valley
SCHOOLLittleton 6
Listing Courtesy of:
eXp Realty, LLC
Agency Contact: jeff@thehearthstonecollective.com,720-785-4880

Property Description
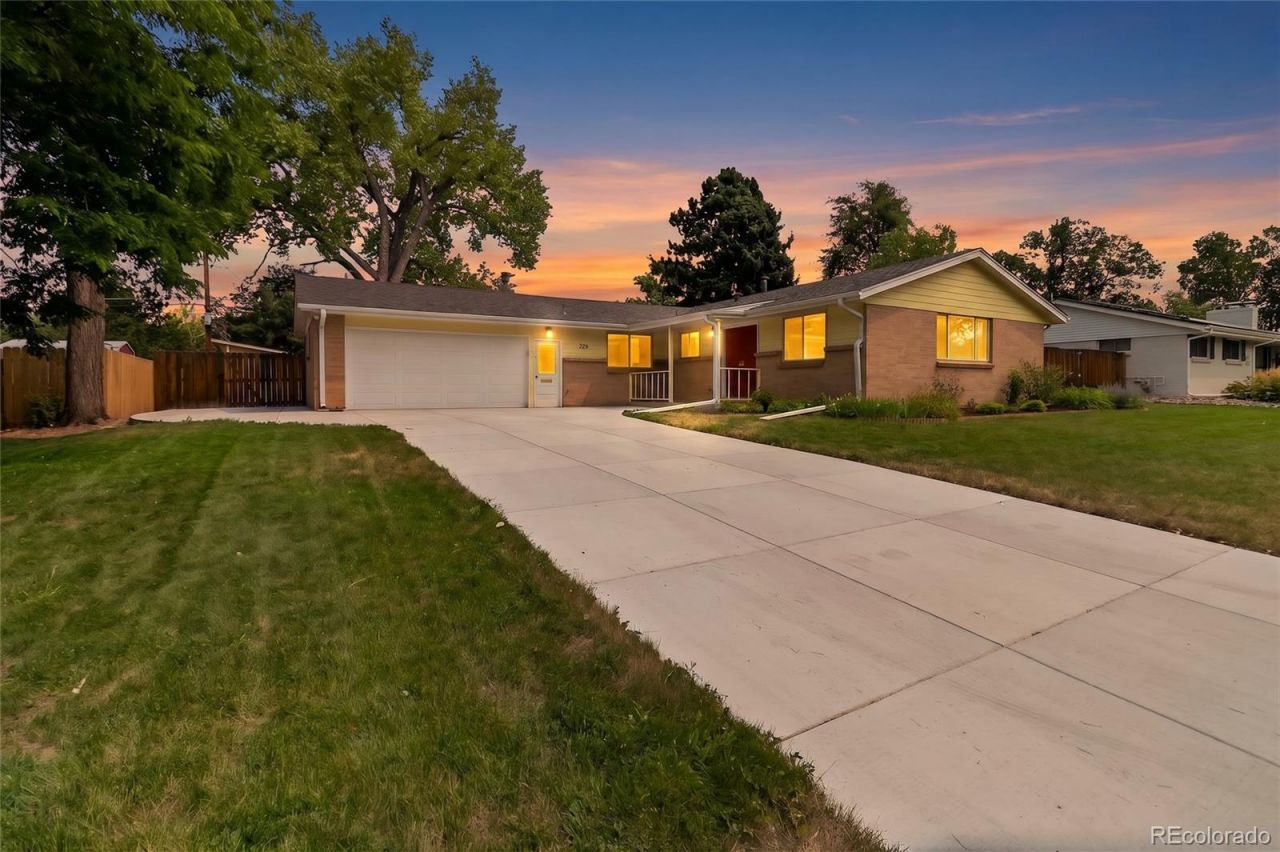
Completely renovated and thoughtfully updated, this ranch-style home blends timeless character with high-quality finishes and exceptional functionality. Inviting curb appeal features a new concrete driveway, additional parking pad, mature shade trees, and a brand-new Class IV impact-resistant roof. Inside, newer windows, hardwood flooring throughout most of the main level, crown molding, and custom plantation shutters add comfort and character. The renovated kitchen showcases rich custom cherry cabinetry, granite countertops, subway-tile backsplash, and premium appliances, including a Wolf gas range, Bosch dishwasher, and Bosch refrigerator. The main level offers three bedrooms, including a spacious primary suite with a private ensuite bath. The expansive family room features a cozy gas fireplace and opens directly to a covered back patio, ideal for relaxing or entertaining. Downstairs, the finished lower level offers a massive recreation room, two additional bedrooms with egress windows, and a full bathroom, providing flexible space for guests, hobbies, or a home office. The oversized heated attached garage offers excellent project and storage space, while the high-efficiency HVAC system adds another valuable update. Located in an established Littleton neighborhood, this move-in-ready home offers convenient access to parks, trails, recreation, shopping, dining, and everyday amenities. The thoughtful floor plan provides comfortable living on both levels, while extensive updates reflect a home that has been carefully maintained and tastefully modernized. Combining quality craftsmanship, premium finishes, and exceptional functionality, this home is ready to enjoy from day one.
Property Features
Property Type: Residential - Single Family
Basement: Finished, Full
Cooling: Attic Fan, Central Air
Fireplaces: 1
Garage: 2 car attached
Heating: Forced Air, Natural Gas
Home Style: Traditional
Lot Size: 0.23 Acres
Roof Type: Composition
Stories: 1.0
Taxes: $5,188
Year Built: 1961
Amenities
Built-in Features
Ceiling Fan(s)
Granite Counters
Open Floorplan
Pantry
Primary Suite
Radon Mitigation System
Gas Grill
Gas Valve
Private Yard
Rain Gutters
Feature Descriptions
Appliances: Dishwasher, Disposal, Dryer, Microwave, Range, Range Hood, Refrigerator, Washer
Baths 3/4: 2
Baths Full: 1
Baths Half: 0
Baths Total: 3
Days on Site: 30
Exclusions: Sellers personal property
Exterior: Brick, Frame, Wood Siding
Fencing: Full
Fireplace: Family Room, Gas
Flooring: Tile, Vinyl, Wood
Laundry: Sink, In Unit
Lot: Irrigated, Landscaped, Level, Near Public Transit, Sprinklers In Front, Sprinklers In Rear
Parcel#: 032110520
Parking: 220 Volts, Concrete, Dry Walled, Exterior Access Door, Finished Garage, Heated Garage, Oversized
Parking Notes: 220 Volts, Concrete, Dry Walled, Exterior Access Door
Patio/Porch: Covered, Front Porch, Patio
Security: Carbon Monoxide Detector(s), Smoke Detector(s)
Sewer: Public Sewer
Utilities: Cable Available, Electricity Connected, Natural Gas Connected, Phone Available
Water: Public
Window: Double Pane Windows, Egress Windows, Window Coverings
Local Schools
High School: Heritage
Middle School: Euclid
Elementary School: Little Raven
School District: Littleton 6
Listed By / Shown By
Listed By
Agency Name: eXp Realty, LLC
Agency Contact: jeff@thehearthstonecollective.com,720-785-4880
Shown By
Agency Title: The Cutting Edge, Realtors
Agency Phone: (719) 999-5067
Estimate Your Payment
Estimated Payment
$ 4,415.82 per month $3,760.80 Principal & Interest $432.33 Property Tax $222.69 Homeowner's Insurance
399 W Caley Drive | MLS# 7164287
This single family home located at 399 W Caley Drive, Littleton, CO 80120 is currently listed for sale with an asking price of $763,500. This property was built in 1961 and has 5 bedrooms and 3 full baths with 2746 sq. ft. W Caley Drive is located in the Meadowbrook Valley subdivision within the Littleton 6 school district. Search Meadowbrook Valley real estate on www.thecuttingedgerealtors.com today.