
BEDS2
BATHS2 full
SQUARE FEET1,269
MLS#7570149
STATUSActive
PROPERTY TYPERental - Condominium
SUBDIVISIONMeadow Hills
SCHOOLCherry Creek 5
Listing Courtesy of:
Pikes Peak Dream Homes Realty
Agency Contact: 719-337-1641

Property Description
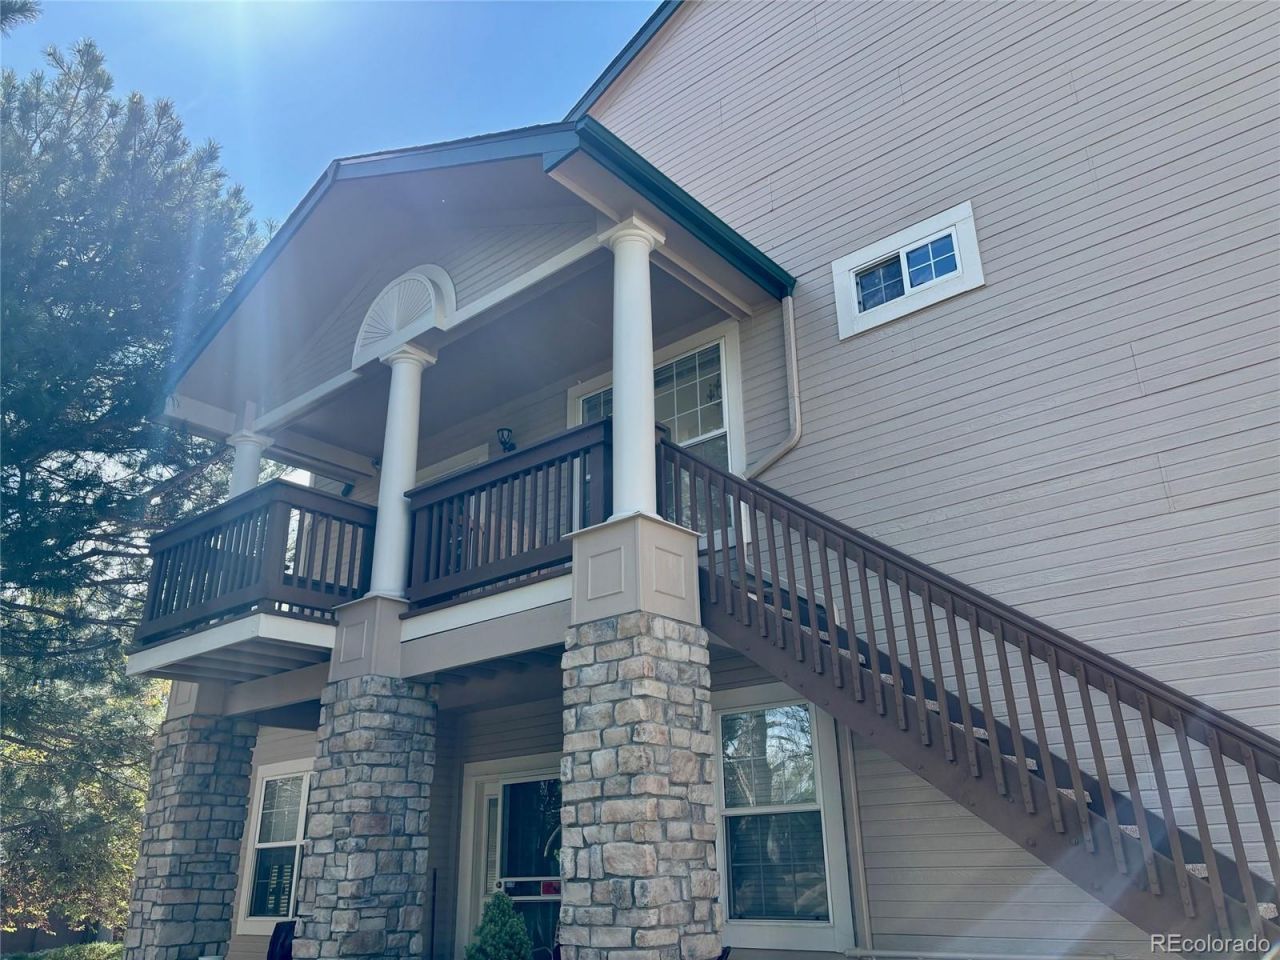
Charming 2-bedroom, 2-bath condo located in the highly desirable Meadow Hills neighborhood! This spacious second-floor end unit features vaulted ceilings, abundant natural light, and an open-concept floor plan perfect for comfortable living and entertaining.The oversized primary suite offers three closets and a private attached full bathroom. A spacious secondary bedroom and additional full bath provide flexibility for guests, roommates, or a home office setup. The large dining area flows seamlessly into the bright great room featuring a cozy gas fireplace.The kitchen overlooks the main living space, creating the perfect layout for entertaining and everyday family living. Brand-new stainless steel appliances will be installed prior to tenant move-in.Enjoy an unbeatable location close to shopping, restaurants, schools, parks, walking trails, and public transportation with easy access to major roads and everyday conveniences.Dont miss this well-appointed condo offering comfort, convenience, and style in one of the areas most sought-after communities!Rental Application Required.
Property Features
Property Type: Rental - Condominium
Cooling: Central Air
Fireplaces: 1
Garage: 1 car attached
Heating: Forced Air
Stories: 1.0
Year Built: 1997
Amenities
Lighting
Feature Descriptions
Appliances: Dishwasher, Disposal, Oven, Refrigerator
Baths 3/4: 0
Baths Full: 2
Baths Half: 0
Baths Total: 2
Days on Site: 64
Exclusions: Owners personal property and staging items
Flooring: Carpet
Laundry: In Unit
Parking: Guest
Parking Notes: Guest
Patio/Porch: Covered
Pets Allowed: Dogs OK
Local Schools
High School: Overland
Middle School: Prairie
Elementary School: Polton
School District: Cherry Creek 5
Listed By / Shown By
Listed By
Agency Name: Pikes Peak Dream Homes Realty
Agency Contact: 719-337-1641
Shown By
Agency Title: The Cutting Edge, Realtors
Agency Phone: (719) 999-5067
3995 S Dillon Way, Unit 206 | MLS# 7570149
This property located at 3995 S Dillon Way, Unit 206, Aurora, CO 80014 is currently listed for rent with an asking price of $2,100 / Monthly. S Dillon Way, Unit 206 is located within the Cherry Creek 5 school district. Search Aurora real estate on www.thecuttingedgerealtors.com today.