
BEDS5
BATHS2 full
SQUARE FEET2,368
MLS#4009278
STATUSActive
PROPERTY TYPEResidential - Single Family
SUBDIVISIONSouth Broadway Heights
SCHOOLEnglewood 1
Listing Courtesy of:
Realty One Group Premier
Agency Contact: ricky@diresellsdenver.com,720-260-9979

Property Description
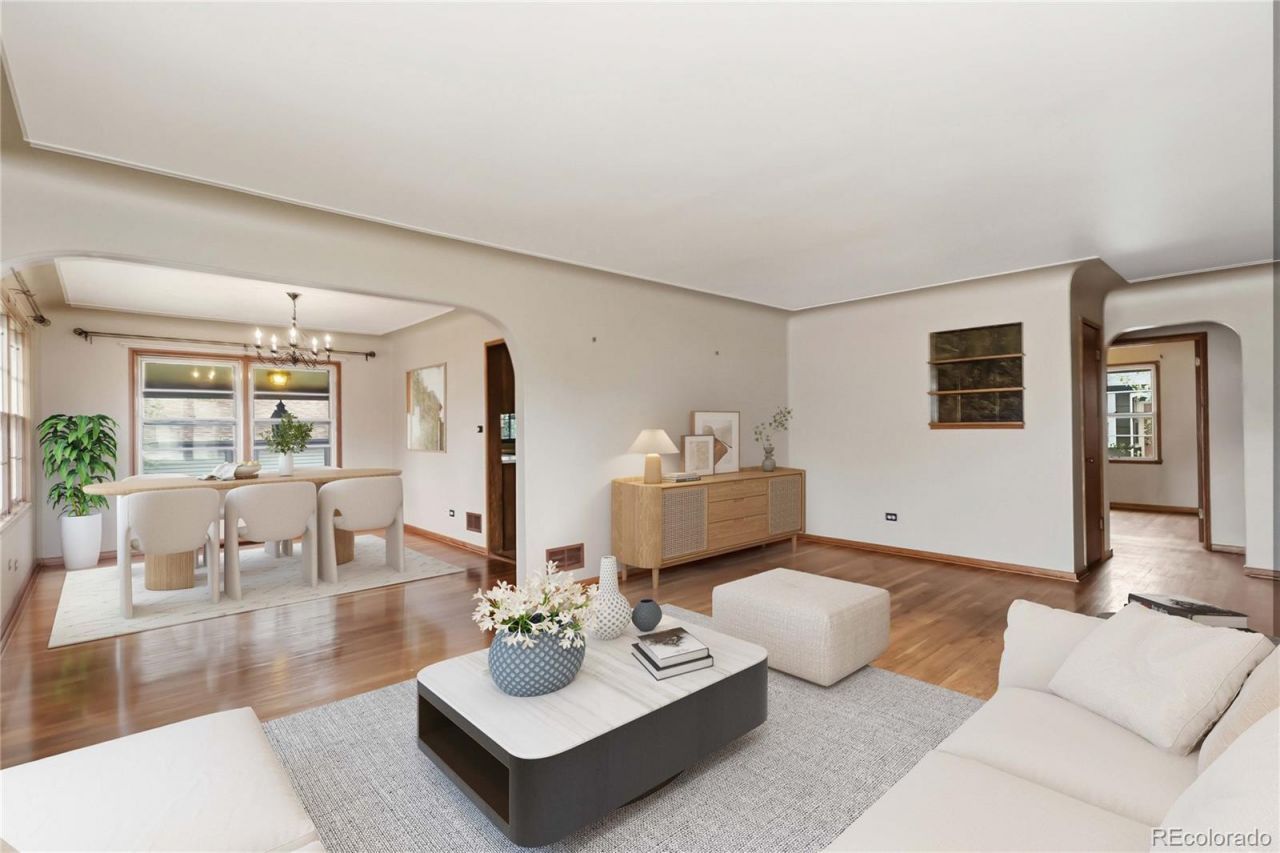
Biggest Home in Englewood at this Price! Corner Lot, Detached 2 Car, Sprinkler, Coved Ceilings, Wood Floors, Kitchen has counters on all 4 walls, 3 Bedrooms on main, Full Bath, and Light Floods the Whole Main Floor!! Basement has Game Room with Wet Bar and place for a Pool Table, Large Family Room next to it, , 2 Non-Conforming Bedrooms, Laundry, and another Full Bath! Cozy Back Covered Patio, Shady Yard with Mature Trees, Perennials, 6 Foot Privacy Fence, 3 Storage Sheds too! Oversized 2 Car Garage with Storage Cabinets and Drawers. This home Needs some Love, but easy to move in and take it on from there!!Come See Saturday May 30th, 1 to 3pm!!This property is located in an area eligible for a Community Reinvestment Act (CRA) lending program offered by Sunflower Bank, N.A. Qualified borrowers may be eligible for a lender incentive of up to 1.75% of the loan amount (maximum $7,000) toward buyer closing costs, pre paids, and/or interest rate buydown, subject to credit approval and program guidelines. Eligible loan types may include Conventional, FHA, or VA financing. Certain terms and restrictions apply.
Property Features
Property Type: Residential - Single Family
Basement: Finished, Full
Cooling: Central Air
Garage: 2
Heating: Forced Air
Home Style: Traditional
Lot Size: 0.18 Acres
Roof Type: Composition
Stories: 1.0
Taxes: $2,847
Year Built: 1948
Amenities
Laminate Counters
Garden
Private Yard
Feature Descriptions
Appliances: Bar Fridge, Dishwasher, Disposal, Dryer, Gas Water Heater, Range, Range Hood, Refrigerator, Washer
Baths 3/4: 0
Baths Full: 2
Baths Half: 0
Baths Total: 2
Days on Site: 1
Exclusions: Garage Items, Back Porch Furniture
Exterior: Vinyl Siding
Fencing: Full
Flooring: Carpet, Linoleum, Tile, Wood
Laundry: In Unit
Lot: Landscaped, Level, Near Public Transit, Sprinklers In Front, Sprinklers In Rear
Parcel#: 031956081
Parking: Concrete, Storage
Parking Notes: Concrete, Storage
Patio/Porch: Covered, Front Porch, Patio
Security: Carbon Monoxide Detector(s)
Sewer: Public Sewer
Utilities: Cable Available, Electricity Connected, Natural Gas Connected
Water: Public
Window: Storm Window(s)
Local Schools
High School: Englewood
Middle School: Englewood
Elementary School: Cherrelyn
School District: Englewood 1
Listed By / Shown By
Listed By
Agency Name: Realty One Group Premier
Agency Contact: ricky@diresellsdenver.com,720-260-9979
Shown By
Agency Title: The Cutting Edge, Realtors
Agency Phone: (719) 999-5067
Estimate Your Payment
Estimated Payment
$ 3,185.08 per month $2,783.04 Principal & Interest $237.25 Property Tax $164.79 Homeowner's Insurance
3995 S Pennsylvania Street | MLS# 4009278
This single family home located at 3995 S Pennsylvania Street, Englewood, CO 80113 is currently listed for sale with an asking price of $565,000. This property was built in 1948 and has 5 bedrooms and 2 full baths with 2368 sq. ft. S Pennsylvania Street is located in the South Broadway Heights subdivision within the Englewood 1 school district. Search South Broadway Heights real estate on www.thecuttingedgerealtors.com today.