
BEDS2
BATHS2 full
SQUARE FEET1,380
MLS#6364207
STATUSActive
PROPERTY TYPEResidential - Condominium
SUBDIVISIONHideaway Station
SCHOOLEast Grand 2
Listing Courtesy of:
Keller Williams Advantage Realty LLC
Agency Contact: stacyfawnstrayer@gmail.com,970-531-2074

Property Description
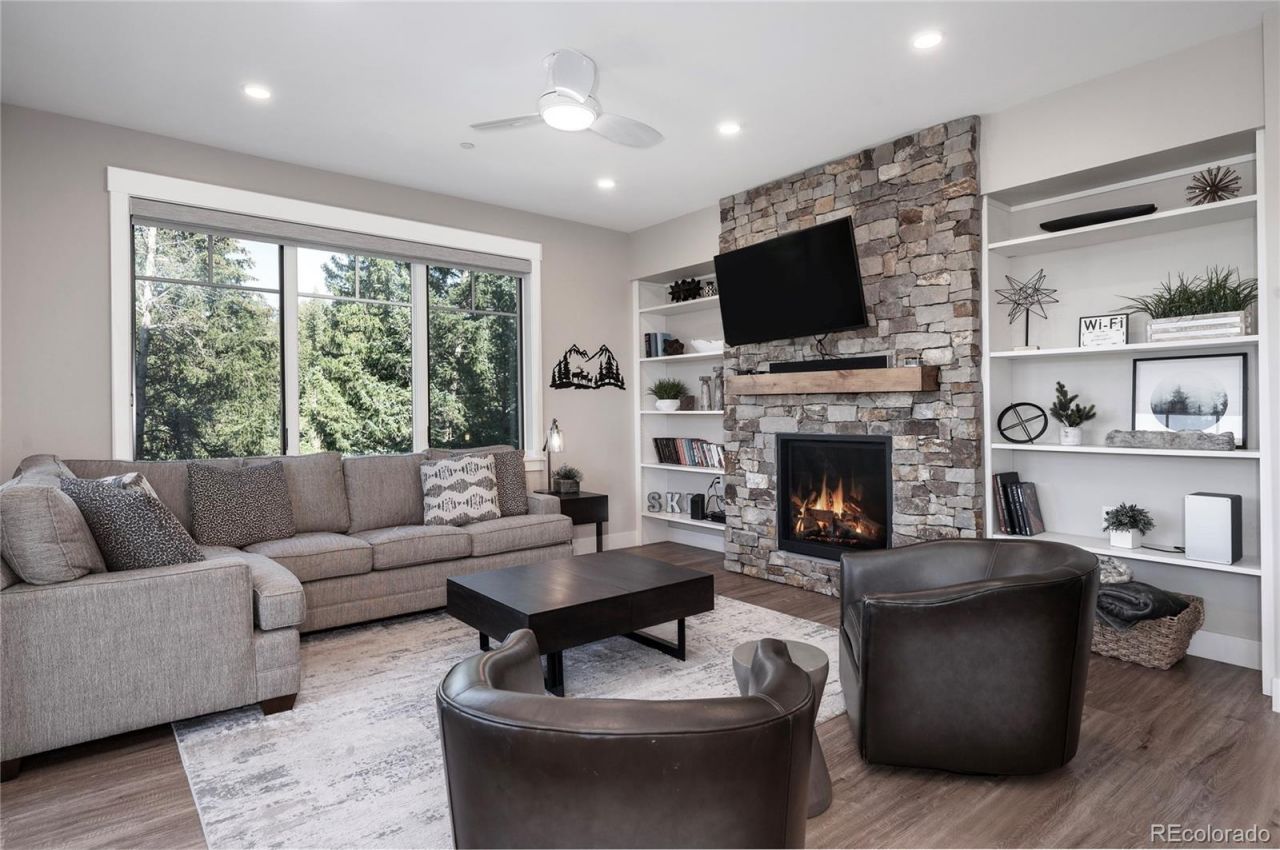
Located right in the heart of downtown Winter Park, this modern 2-bedroom, 2-bath condo built in 2019 is a fully furnished, turnkey mountain playground! Just one block off Main Street in the desirable Hideaway Station complex, youre steps from fantastic restaurants, shops, and endless year-round adventures. The bright open floor plan features a gourmet kitchen with quartz island and gas range, a spacious living area with a striking stone fireplace and custom built-ins, cozy in-floor radiant heat, and a private deck where you can enjoy peaceful Fraser River views and soothing sounds. The primary suite boasts a king bed and ensuite bath, plus theres a convenient in-unit washer/dryer. Building amenities include elevator, assigned garage parking, bike/owner storage, hot tub, and dog wash
Property Features
Property Type: Residential - Condominium
Cooling: None
Fireplaces: 1
Garage: 1
Heating: Natural Gas, Radiant
Home Style: Mountain Contemporary
Roof Type: Shingle
Stories: 1.0
Taxes: $4,384
Year Built: 2019
Amenities
Ceiling Fan(s)
High Ceilings
High Speed Internet
Kitchen Island
No Stairs
Open Floorplan
Primary Suite
Quartz Counters
Elevator
Spa/Hot Tub
Feature Descriptions
Appliances: Dishwasher, Disposal, Freezer, Microwave, Oven, Range, Refrigerator, Washer
Association Amenities: Bike Storage, Dog/Pet Wash, Elevator(s), Parking, Spa/Hot Tub
Baths 3/4: 2
Baths Full: 0
Baths Half: 0
Baths Total: 2
Days on Site: 4
Exclusions: Exclusions: Locking dresser in the master closet; select small kitchen appliances and select kitchen items; and select items from all closets.
Exterior: Concrete, Frame
Fireplace: Great Room
Flooring: Carpet, Tile, Vinyl
HOA Fee: 511.3/ Monthly
Hot Tub: Yes
Laundry: In Unit
Parcel#: 1587-283-60-012
Patio/Porch: Deck
Pets Allowed: Yes
Security: Key Card Entry, Secured Garage/Parking, Security Entrance, Smart Locks, Smoke Detector(s)
Sewer: Public Sewer
Units: 34
Utilities: Cable Available, Electricity Connected, Internet Access (Wired), Natural Gas Connected, Phone Available
Water: Public
Water Features: River Front
Local Schools
High School: Middle Park
Middle School: East Grand
Elementary School: Fraser Valley
School District: East Grand 2
Listed By / Shown By
Listed By
Agency Name: Keller Williams Advantage Realty LLC
Agency Contact: stacyfawnstrayer@gmail.com,970-531-2074
Shown By
Agency Title: The Cutting Edge, Realtors
Agency Phone: (719) 999-5067
Estimate Your Payment
Estimated Payment
$ 5,556.65 per month $4,901.11 Principal & Interest $365.33 Property Tax $290.21 Homeowner's Insurance
400 Baker Drive , Unit TE-204 | MLS# 6364207
This condo located at 400 Baker Drive , Unit TE-204, Winter Park, CO 80482 is currently listed for sale with an asking price of $995,000. This property was built in 2019 and has 2 bedrooms and 2 full baths with 1380 sq. ft. Baker Drive , Unit TE-204 is located in the Hideaway Station subdivision within the East Grand 2 school district. Search Hideaway Station real estate on www.thecuttingedgerealtors.com today.