
BEDS2
BATHS2 full
SQUARE FEET1,405
MLS#3876523
STATUSActive
PROPERTY TYPEResidential - Condominium
SUBDIVISIONHIDEAWAY STATION
SCHOOLEast Grand 2
Listing Courtesy of:
Keller Williams Advantage Realty LLC
Agency Contact: stacyfawnstrayer@gmail.com,970-531-2074

Property Description
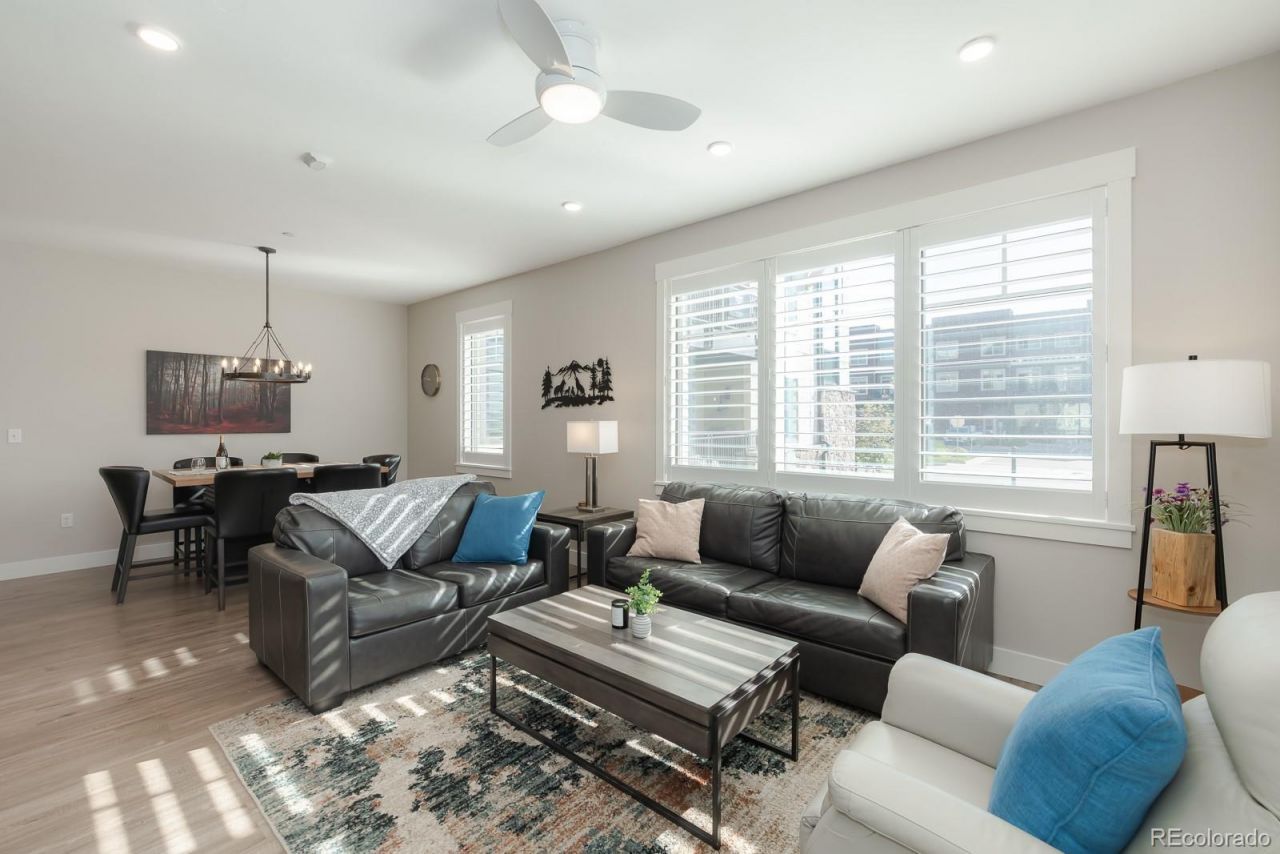
*** NEW LISTING *** Priced to move! This fully furnished 2-bedroom, 2-bathroom condo is bright, modern, and ready for immediate enjoyment. One-level living features 9.5-foot ceilings, LVP flooring, custom shutters, and a private deck framed by aspens with mountain views. The open kitchen offers quartz counters, subway tile, stainless appliances, and RH pendant lighting, flowing into a cozy living room with gas fireplace. Both bedrooms have king beds; the primary includes an ensuite spa-inspired bath. In-floor radiant heat throughout and easy first-floor outdoor access. Amenities include garage parking, hot tub with views, dog wash, bike storage, owner storage, and elevator. Rental-friendly! Walk to downtown Winter Park, with shops, restaurants and more. Close to public transportation. Must see!
Property Features
Property Type: Residential - Condominium
Cooling: None
Fireplaces: 1
Heating: Natural Gas, Radiant Floor
Home Style: Mountain Contemporary
Roof Type: Shingle
Stories: 1.0
Taxes: $4,022
Year Built: 2019
Amenities
Ceiling Fan(s)
High Ceilings
High Speed Internet
No Stairs
Quartz Counters
Balcony
Elevator
Spa/Hot Tub
Feature Descriptions
Accessibility: Accessible Approach with Ramp
Appliances: Dishwasher, Disposal, Dryer, Microwave, Oven, Range, Range Hood, Refrigerator, Washer
Association Amenities: Bike Storage, Dog/Pet Wash, Elevator(s), Parking, Spa/Hot Tub, Storage
Baths 3/4: 2
Baths Full: 0
Baths Half: 0
Baths Total: 2
Days on Site: 2
Exclusions: None.
Exterior: Frame
Fireplace: Gas, Living Room
Flooring: Carpet, Tile, Vinyl
HOA Fee: 511.3/ Monthly
Hot Tub: Yes
Laundry: In Unit
Parcel#: 158728360004
Patio/Porch: Deck
Pets Allowed: Yes
Security: Secured Garage/Parking, Smoke Detector(s)
Sewer: Public Sewer
Units: 34
Utilities: Electricity Connected, Natural Gas Connected, Phone Available
Water: Public
Window: Window Coverings
Local Schools
High School: Middle Park
Middle School: East Grand
Elementary School: Fraser Valley
School District: East Grand 2
Listed By / Shown By
Listed By
Agency Name: Keller Williams Advantage Realty LLC
Agency Contact: stacyfawnstrayer@gmail.com,970-531-2074
Shown By
Agency Title: The Cutting Edge, Realtors
Agency Phone: (719) 999-5067
Estimate Your Payment
Estimated Payment
$ 5,103.87 per month $4,502.12 Principal & Interest $335.17 Property Tax $266.58 Homeowner's Insurance
400 Baker Drive , Unit TE-103 | MLS# 3876523
This condo located at 400 Baker Drive , Unit TE-103, Winter Park, CO 80482 is currently listed for sale with an asking price of $914,000. This property was built in 2019 and has 2 bedrooms and 2 full baths with 1405 sq. ft. Baker Drive , Unit TE-103 is located in the HIDEAWAY STATION subdivision within the East Grand 2 school district. Search HIDEAWAY STATION real estate on www.thecuttingedgerealtors.com today.