
BEDS5
BATHS3 full 1 partial
SQUARE FEET3,226
MLS#8522734
STATUSActive
PROPERTY TYPEResidential - Single Family
SUBDIVISIONPark Vista
SCHOOLDenver 1
Listing Courtesy of:
Real Broker, LLC DBA Real
Agency Contact: amayranicorealtor@gmail.com,720-290-5206

Property Description
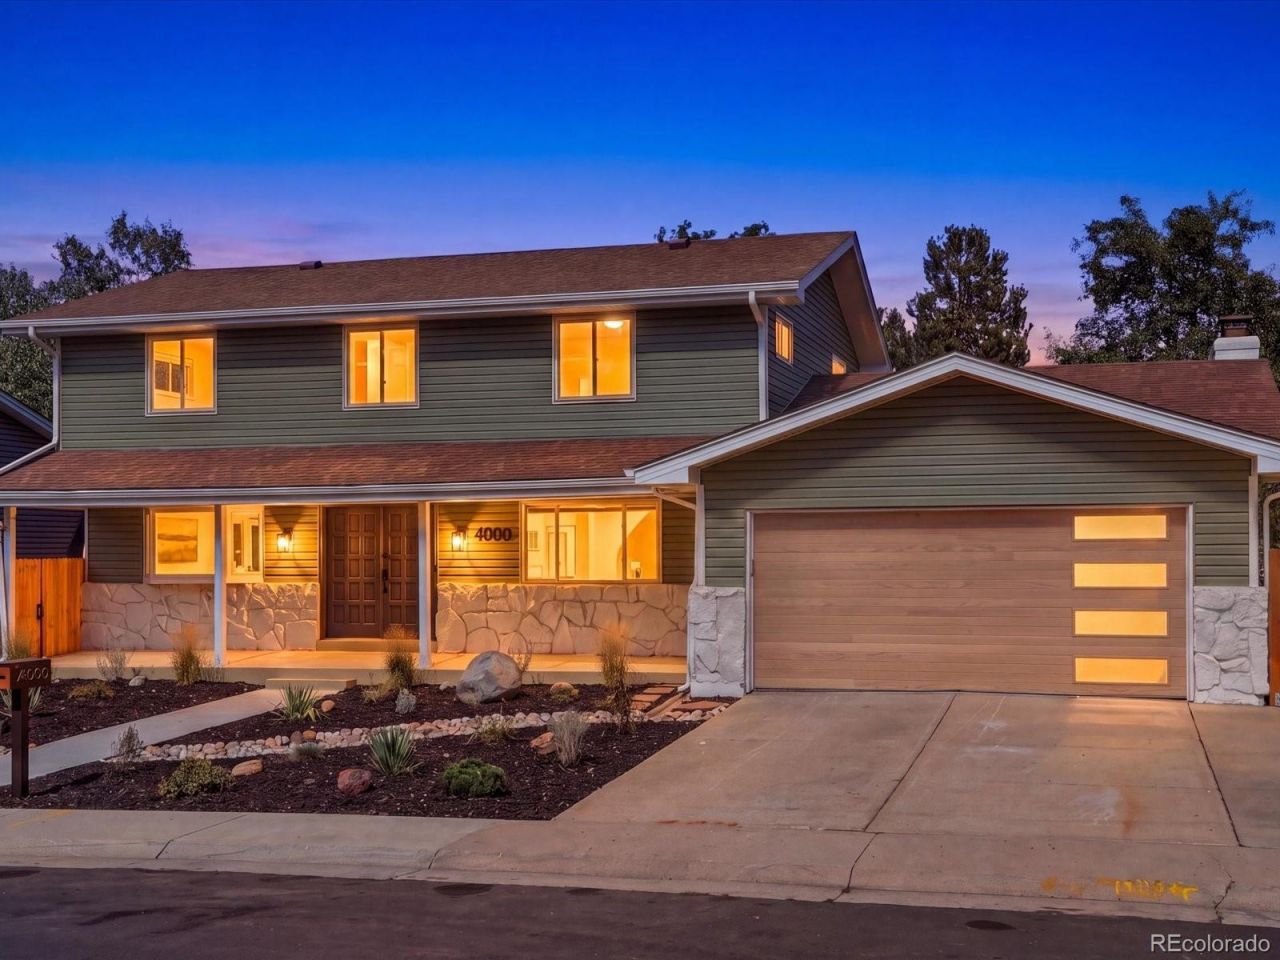
This is the one youve been waiting for. Fully remodeled with designer finishes, a showpiece kitchen, luxury primary suite, dedicated home office and one of the most unique backyards in the neighborhood, 4000 S Spruce blends elevated design with the space to actually live. Offering 5 bedrooms, 4 baths and 3,226 finished square feet, this South Denver home is truly move-in ready.The remodeled kitchen centers around an oversized island with quartz countertops and backsplash, abundant cabinetry, large pantry and exterior-vented range hood. Vaulted ceilings, exposed wood beams and a brick fireplace bring warmth and character to the adjoining living space, while custom built-ins elevate the dedicated home office.Upstairs, retreat to a stunning five-piece primary bath featuring a freestanding soaking tub, oversized walk-in shower, double vanity and designer finishes. The finished basement adds two bedrooms plus flexible living space ideal for a home gym, media room, playroom or guests.Outside, the two-tier backyard is built to impress with a covered patio, large lawn, mature trees and private putting green?perfect for entertaining or unwinding at home. A refreshed exterior and new 2-car attached garage complete this thoughtfully reimagined South Denver home.
Upcoming Open Houses
Open House Saturday August 22nd, 12:00pm - 2:00pm
Open House Sunday August 23rd, 2:00pm - 4:00pm
Property Features
Property Type: Residential - Single Family
Basement: Finished
Cooling: Central Air
Fireplaces: 1
Garage: 2 car attached
Heating: Forced Air
Home Style: Traditional
Lot Size: 0.19 Acres
Roof Type: Composition
Stories: 2.0
Taxes: $3,238
Year Built: 1968
Amenities
Private Yard
Rain Gutters
Feature Descriptions
Appliances: Bar Fridge, Convection Oven, Dishwasher, Disposal, Dryer, Gas Water Heater, Microwave, Oven, Range Hood, Refrigerator, Washer
Baths 3/4: 1
Baths Full: 2
Baths Half: 1
Baths Total: 4
Days on Site: 3
Exclusions: Staging items, sellers personal property
Exterior: Brick, Vinyl Siding
Fencing: Partial
Fireplace: Family Room
Flooring: Carpet, Tile, Vinyl
Lot: Level, Sprinklers In Rear
Parcel#: 7043-02-002
Parking: Concrete
Parking Notes: Concrete
Patio/Porch: Covered, Deck, Front Porch, Patio, Rooftop
Sewer: Public Sewer
Utilities: Cable Available, Electricity Available, Electricity Connected, Internet Access (Wired), Natural Gas Available, Natural Gas Connected, Phone Available
Water: Public
Water Features: Stream
Window: Bay Window(s), Egress Windows
Local Schools
High School: Thomas Jefferson
Middle School: Hamilton
Elementary School: Holm
School District: Denver 1
Listed By / Shown By
Listed By
Agency Name: Real Broker, LLC DBA Real
Agency Contact: amayranicorealtor@gmail.com,720-290-5206
Shown By
Agency Title: The Cutting Edge, Realtors
Agency Phone: (719) 999-5067
Estimate Your Payment
Estimated Payment
$ 5,225.85 per month $4,678.96 Principal & Interest $269.83 Property Tax $277.05 Homeowner's Insurance
4000 S Spruce Street | MLS# 8522734
This single family home located at 4000 S Spruce Street, Denver, CO 80237 is currently listed for sale with an asking price of $949,900. This property was built in 1968 and has 5 bedrooms and 3 full and 1 partial baths with 3226 sq. ft. S Spruce Street is located in the Park Vista subdivision within the Denver 1 school district. Search Park Vista real estate on www.thecuttingedgerealtors.com today.