
BEDS3
BATHS2
MLS#1719093
STATUSActive
PROPERTY TYPEResidential - Single Family
SUBDIVISIONEastborough
Property Description
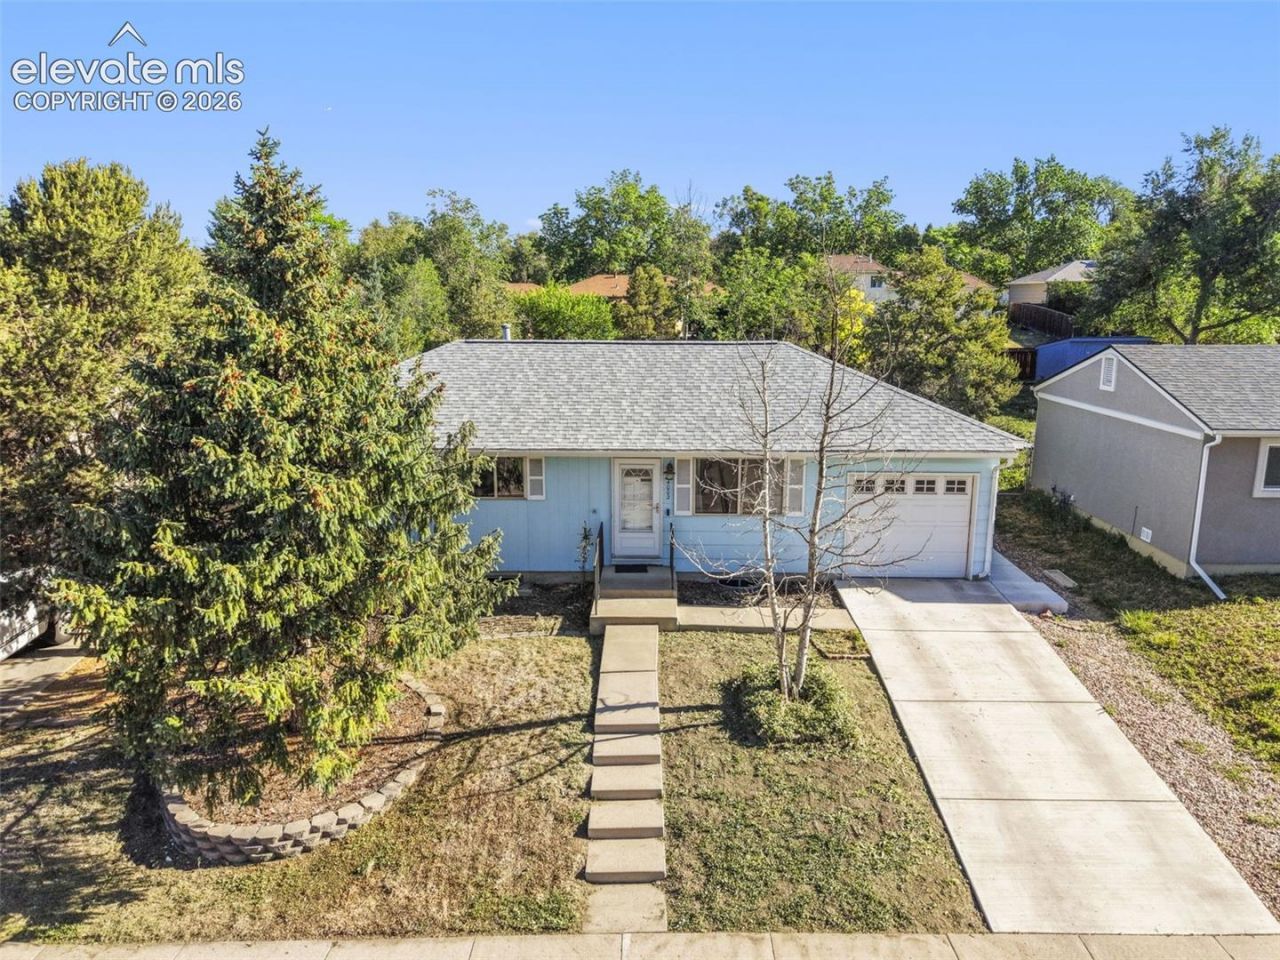
Stay cool and comfortable all summer with central air conditioning in this inviting Eastborough ranch home, thoughtfully updated to offer a wonderful blend of comfort, functionality, and convenience. Luxury vinyl plank flooring welcomes you into the bright, light-filled living room, creating a warm and low-maintenance main living space. The eat-in kitchen features abundant custom cabinetry, generous workspace, and a large window overlooking the backyard.The main level offers three generously sized bedrooms and a full bathroom with a solid-surface shower surround. Downstairs, the partially finished basement expands your living space with a versatile recreation room, a finished bathroom, and two bonus rooms ideal for a home office, gym, hobby space, playroom, or additional storage.Outside, enjoy a fully fenced backyard shaded by mature trees and equipped with an automatic sprinkler system, providing the perfect setting for relaxing, entertaining, gardening, or play. Conveniently located near schools, neighborhood parks, Downtown Colorado Springs, and the Colorado Springs Airport, this home keeps you connected to everything the city has to offer. With central A/C, flexible living spaces, ample storage, and an inviting outdoor area, this charming home is ready for you to move in and make it your own.
Property Features
Property Type: Residential - Single Family
Cooling: Central Air
Fenced: Yes
Heating: Forced Air
Lot Size: 0.18 Acres
Roof Type: Composite Shingle
Stories: 1.0
Taxes: $1,200
Year Built: 1969
Feature Descriptions
Appliances: Dishwasher, Disposal, Dryer, Oven, Range, Refrigerator, Washer
Basement/Foundation: Full Basement
Days on Site: 63
Existing Utilities: Cable Available, Electricity Connected, Natural Gas Available
Exterior: Wood
Fence: Rear
Floor Plan: Ranch
Garage Amenities: Even with Main Level
Garage Type: Attached
Laundry Facilities: Basement, Electric Hook-up
LotDescription: Level, Mountain View
Percentage of Basement Finished: 36
Sewer: Sewer
Square Footage: 912 (Basement)
View: Mountain
Water: Municipal
Listed By / Shown By
Listed By
Agency Name: Exp Realty LLC
Agency Phone: 888-440-2724
Shown By
Agency Title: The Cutting Edge, Realtors
Agency Phone: (719) 999-5067

Estimate Your Payment
Estimated Payment
$ 1,925.49 per month $1,723.52 Principal & Interest $99.92 Property Tax $102.05 Homeowner's Insurance
4002 Shelley Avenue | MLS# 1719093
This single family home located at 4002 Shelley Avenue, Colorado Springs, CO 80910 is currently listed for sale with an asking price of $349,900. This property was built in 1969 and has 3 bedrooms. Shelley Avenue is located in the Eastborough subdivision. Search Eastborough real estate on www.thecuttingedgerealtors.com today.