
BEDS5
BATHS2
MLS#1691727
STATUSActive
PROPERTY TYPEResidential - Single Family
SUBDIVISIONFremont Add
Property Description
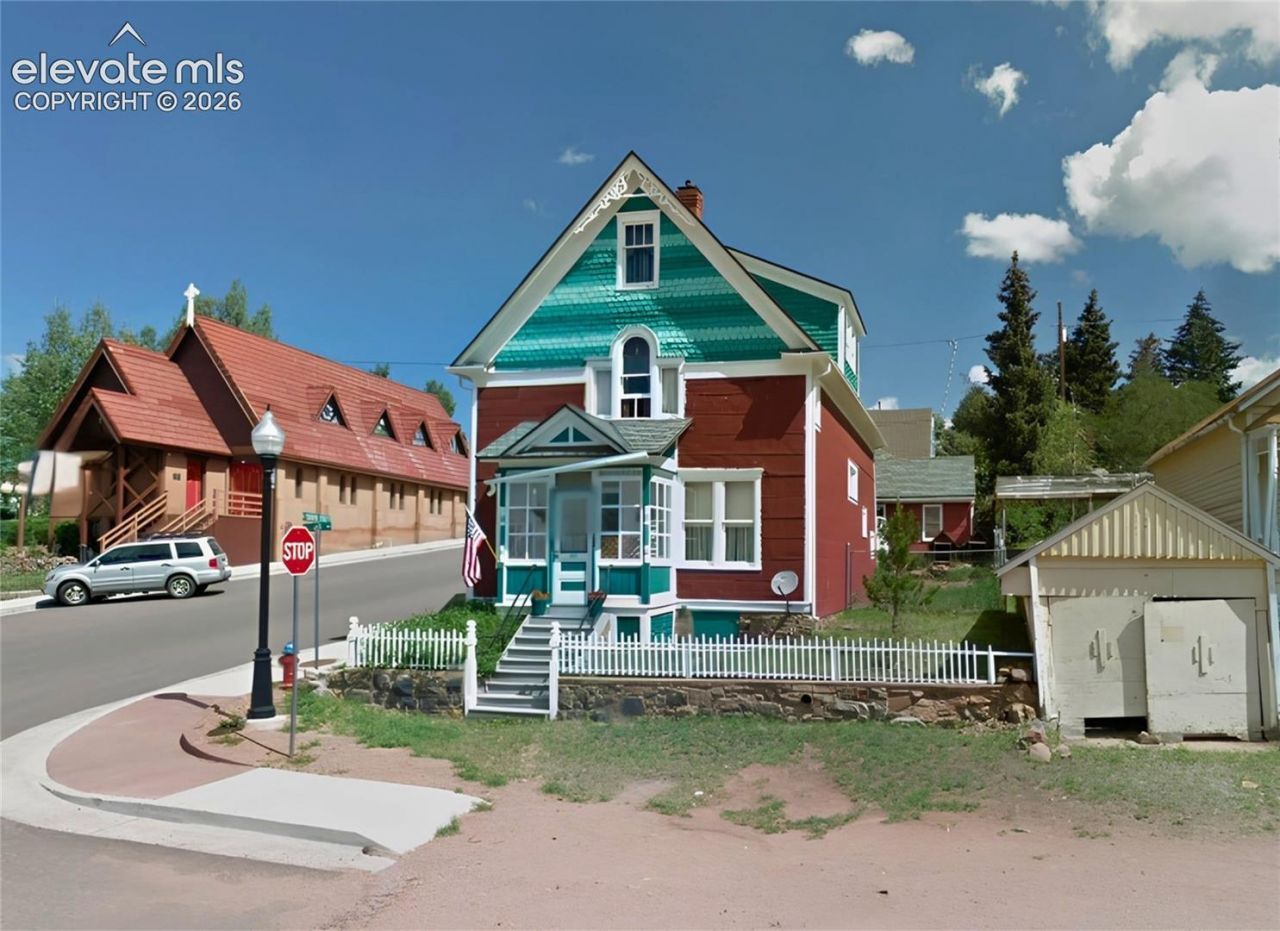
Bring your ideas and make this historic Cripple Creek home your own! With approximately 2,400 square feet, 5 bedrooms, and 2 bathrooms, there's plenty of room for a growing family, guests, hobbies, or a home office. Many of the home's original character remains, including wood flooring, a classic staircase, stained glass accents, and decorative tin ceilings, while updates over the years have added modern conveniences. The kitchen walks out to the yard, and the detached one-car garage provides additional storage or workspace. Situated on a corner lot with a fenced backyard, this property is just minutes from local schools, parks, shopping, restaurants, and the entertainment Cripple Creek is known for. Whether you're looking for a primary residence with room to grow or a home ready for your personal updates and finishing touches, this property offers a great opportunity to build equity and create a space that fits your lifestyle.
Property Features
Property Type: Residential - Single Family
Cooling: None
Fireplaces: Free-standing, Main Level, Two, Wood Burning Stove
Heating: Baseboard, Electric
Lot Size: 0.07 Acres
Roof Type: Composite Shingle
Stories: 2.0
Taxes: $614
Year Built: 1896
Feature Descriptions
Appliances: 220v in Kitchen, Dishwasher, Dryer, Microwave Oven, Range, Refrigerator, Washer
Basement/Foundation: Crawl Space
Days on Site: 50
Existing Utilities: Electricity Connected, Natural Gas Available, Telephone
Exterior: Other
Floor Plan: 2 Story
Garage Type: Detached
Laundry Facilities: Electric Hook-up, Main
LotDescription: Corner, Level, Sloping
Sewer: Sewer
Water: Municipal
Listed By / Shown By
Listed By
Agency Name: Stephanie Tanis
Agency Phone: 719-659-2600
Shown By
Agency Title: The Cutting Edge, Realtors
Agency Phone: (719) 999-5067

Estimate Your Payment
Estimated Payment
$ 1,825.08 per month $1,674.75 Principal & Interest $51.17 Property Tax $99.17 Homeowner's Insurance
401 E Carr Avenue | MLS# 1691727
This single family home located at 401 E Carr Avenue, Cripple Creek, CO 80813 is currently listed for sale with an asking price of $340,000. This property was built in 1896 and has 5 bedrooms. E Carr Avenue is located in the Fremont Add subdivision. Search Fremont Add real estate on www.thecuttingedgerealtors.com today.