
BEDS4
BATHS4 full 1 partial
SQUARE FEET4,174
MLS#8236290
STATUSActive
PROPERTY TYPEResidential - Single Family
SUBDIVISIONDenver Country Club
SCHOOLDenver 1
Listing Courtesy of:
eXp Realty, LLC
Agency Contact: brittneyvernon@gmail.com

Property Description
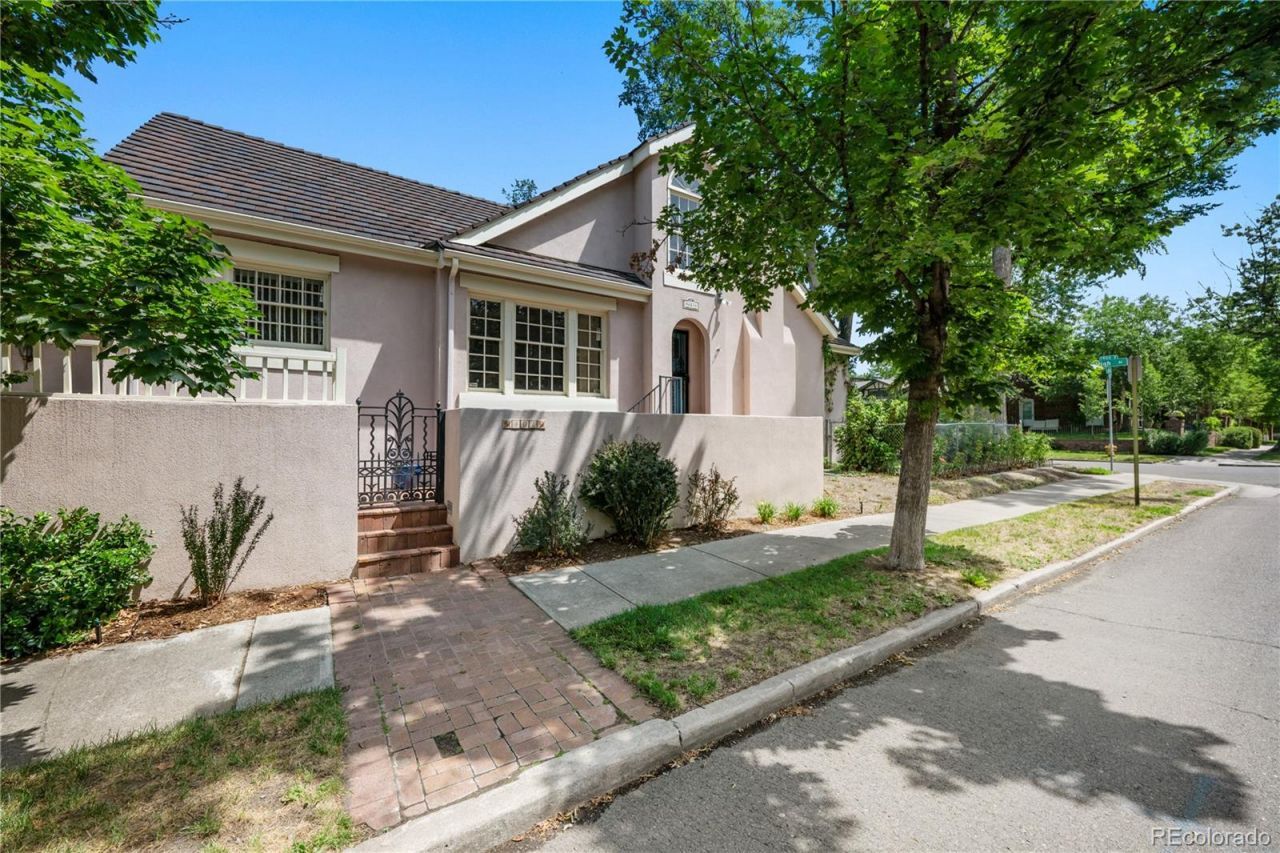
A rare opportunity to own a character-filled home in the prestigious Denver Country Club neighborhood. Rich with original architectural details, this home showcases beautiful historic woodwork while natural light streams through the homes many windows, creating an inviting atmosphere. The thoughtfully separated bedrooms offer a level of privacy rarely found in homes of this era.The inviting courtyard creates a peaceful outdoor retreat with space for entertaining, while the small fenced yard provides just the right amount of space for pets or gardening without extensive maintenance.Offering an exceptional opportunity to personalize, this homes enduring character and premier location make it a truly special property. Whether you choose to thoughtfully restore its historic beauty or reimagine it with modern finishes, this home offers incredible potential in one of Denvers most coveted neighborhoods.The Denver Country Club neighborhood is renowned for its tree-lined streets, timeless architecture, and proximity to Cherry Creek, Wash Park, downtown, and some of Denvers finest dining, shopping, and cultural amenities. This is your chance to create lasting value in an irreplaceable location.Bring your vision and make this unique Denver home your own.
Property Features
Property Type: Residential - Single Family
Basement: Bath/Stubbed, Finished, Partial, Unfinished
Cooling: Central Air
Fireplaces: 2
Garage: 2 car attached
Heating: Forced Air, Natural Gas
Home Style: Traditional
Lot Size: 0.11 Acres
Roof Type: Spanish Tile
Stories: 2.0
Taxes: $13,182
Year Built: 1951
Amenities
Smoke Free
Balcony
Spa/Hot Tub
Feature Descriptions
Accessibility: Accessible Bathroom, Stair Lift
Appliances: Dishwasher, Dryer, Microwave, Oven, Range, Refrigerator, Washer
Baths 3/4: 2
Baths Full: 2
Baths Half: 1
Baths Total: 5
Days on Site: 11
Exclusions: Piano, select furniture, and sellers personal items.
Exterior: Stucco
Fencing: Partial
Fireplace: Basement, Family Room
Flooring: Carpet, Tile, Wood
Hot Tub: Yes
Lot: Corner Lot, Landscaped, Level
Parcel#: 5111-13-012
Parking: Concrete
Parking Notes: Concrete
Patio/Porch: Deck, Front Porch, Patio
Sewer: Public Sewer
Utilities: Cable Available, Electricity Connected, Internet Access (Wired), Natural Gas Connected, Phone Available
Water: Public
Local Schools
High School: East
Middle School: Morey
Elementary School: Bromwell
School District: Denver 1
Listed By / Shown By
Listed By
Agency Name: eXp Realty, LLC
Agency Contact: brittneyvernon@gmail.com
Shown By
Agency Title: The Cutting Edge, Realtors
Agency Phone: (719) 999-5067
Estimate Your Payment
Estimated Payment
$ 11,533.31 per month $9,851.48 Principal & Interest $1,098.50 Property Tax $583.33 Homeowner's Insurance
401 N High Street | MLS# 8236290
This single family home located at 401 N High Street, Denver, CO 80218 is currently listed for sale with an asking price of $2,000,000. This property was built in 1951 and has 4 bedrooms and 4 full and 1 partial baths with 4174 sq. ft. N High Street is located in the Denver Country Club subdivision within the Denver 1 school district. Search Denver Country Club real estate on www.thecuttingedgerealtors.com today.