
BEDS4
BATHS2 full
SQUARE FEET1,732
MLS#5704026
STATUSActive
PROPERTY TYPEResidential - Condominium
SUBDIVISIONMeadow Hills
SCHOOLCherry Creek 5
Listing Courtesy of:
Coldwell Banker Realty 24
Agency Contact: 5280homesbybobby@gmail.com,303-779-9501

Property Description
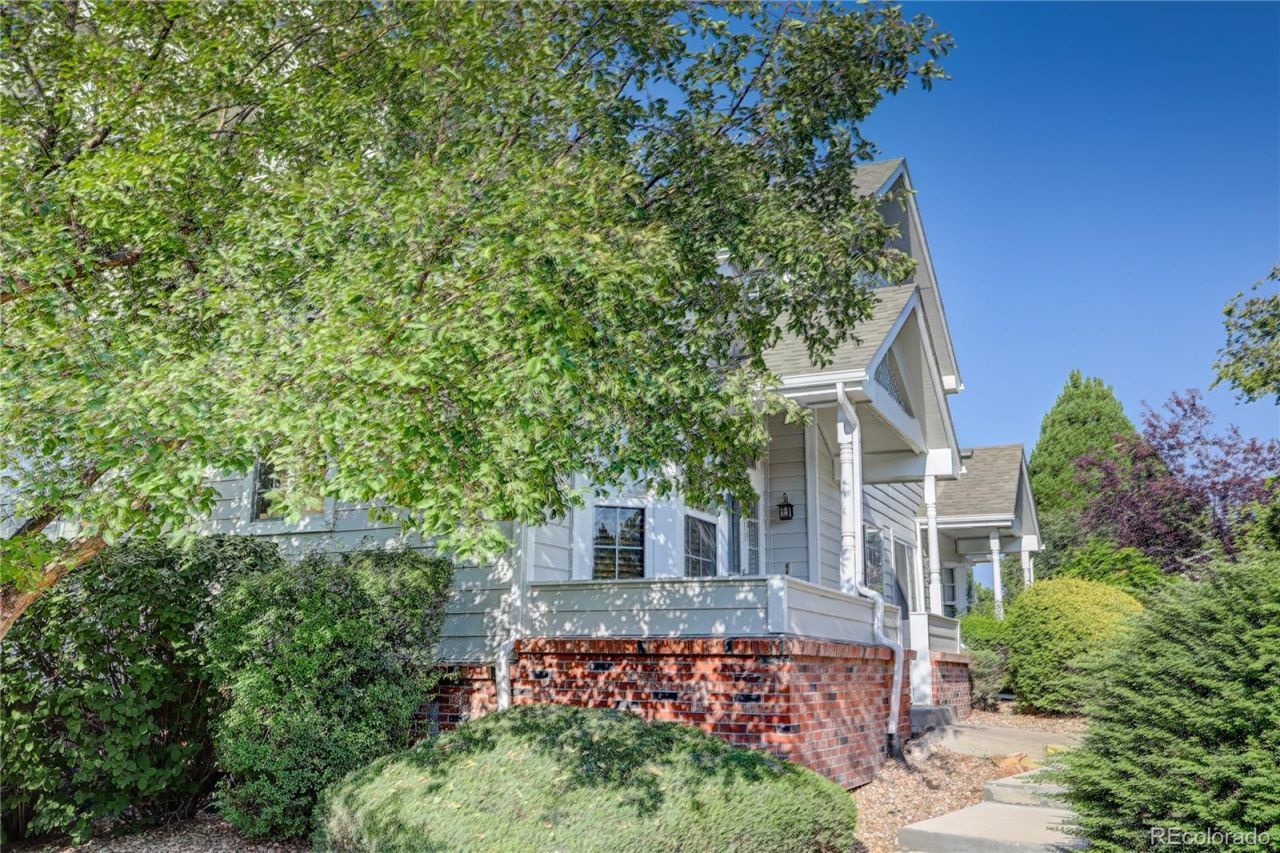
Welcome to this stunning property that has a spacious kitchen, dining room and living room complete with real hardwood floors on the main level. Enjoy a private balcony for a breath of fresh air. This home has a complete primary retreat on the main level. The upstairs has three spacious bedrooms with a generous sized bathroom. Lower level contains two full-size parking spots plus additional storage. Conveniently located just minutes from Cherry Creek State Park, Parker Road and 225. This is an ideal location with easy access to somany amenities. Dont miss the opportunity to make this exceptional home yours?schedule your showing today before its gone!
Property Features
Property Type: Residential - Condominium
Cooling: Central Air
Garage: 2 car attached
Heating: Forced Air
Lot Size: 0.02 Acres
Roof Type: Unknown
Stories: 2.0
Taxes: $2,437
Year Built: 1997
Amenities
Eat-in Kitchen
High Ceilings
Open Floorplan
Walk-In Closet(s)
Balcony
Feature Descriptions
Appliances: Dishwasher, Disposal, Dryer, Microwave, Range, Refrigerator, Washer
Baths 3/4: 0
Baths Full: 2
Baths Half: 0
Baths Total: 2
Exclusions: Sellers Personal Property
Exterior: Brick, Wood Siding
Flooring: Carpet, Wood
HOA Fee: 435/ Monthly
Laundry: Laundry Closet
Lot: Greenbelt
Parcel#: 033791363
Patio/Porch: Covered, Front Porch
Security: Carbon Monoxide Detector(s), Smoke Detector(s)
Sewer: Public Sewer
Units: 4
Utilities: Cable Available, Electricity Connected, Natural Gas Connected
Water: Public
Window: Double Pane Windows, Window Coverings, Window Treatments
Local Schools
High School: Overland
Middle School: Prairie
Elementary School: Polton
School District: Cherry Creek 5
Listed By / Shown By
Listed By
Agency Name: Coldwell Banker Realty 24
Agency Contact: 5280homesbybobby@gmail.com,303-779-9501
Shown By
Agency Title: The Cutting Edge, Realtors
Agency Phone: (719) 999-5067
Estimate Your Payment
Estimated Payment
$ 2,498.74 per month $2,167.32 Principal & Interest $203.08 Property Tax $128.33 Homeowner's Insurance
4013 S Carson Street , Unit B | MLS# 5704026
This condo located at 4013 S Carson Street , Unit B, Aurora, CO 80014 is currently listed for sale with an asking price of $440,000. This property was built in 1997 and has 4 bedrooms and 2 full baths with 1732 sq. ft. S Carson Street , Unit B is located in the Meadow Hills subdivision within the Cherry Creek 5 school district. Search Meadow Hills real estate on www.thecuttingedgerealtors.com today.