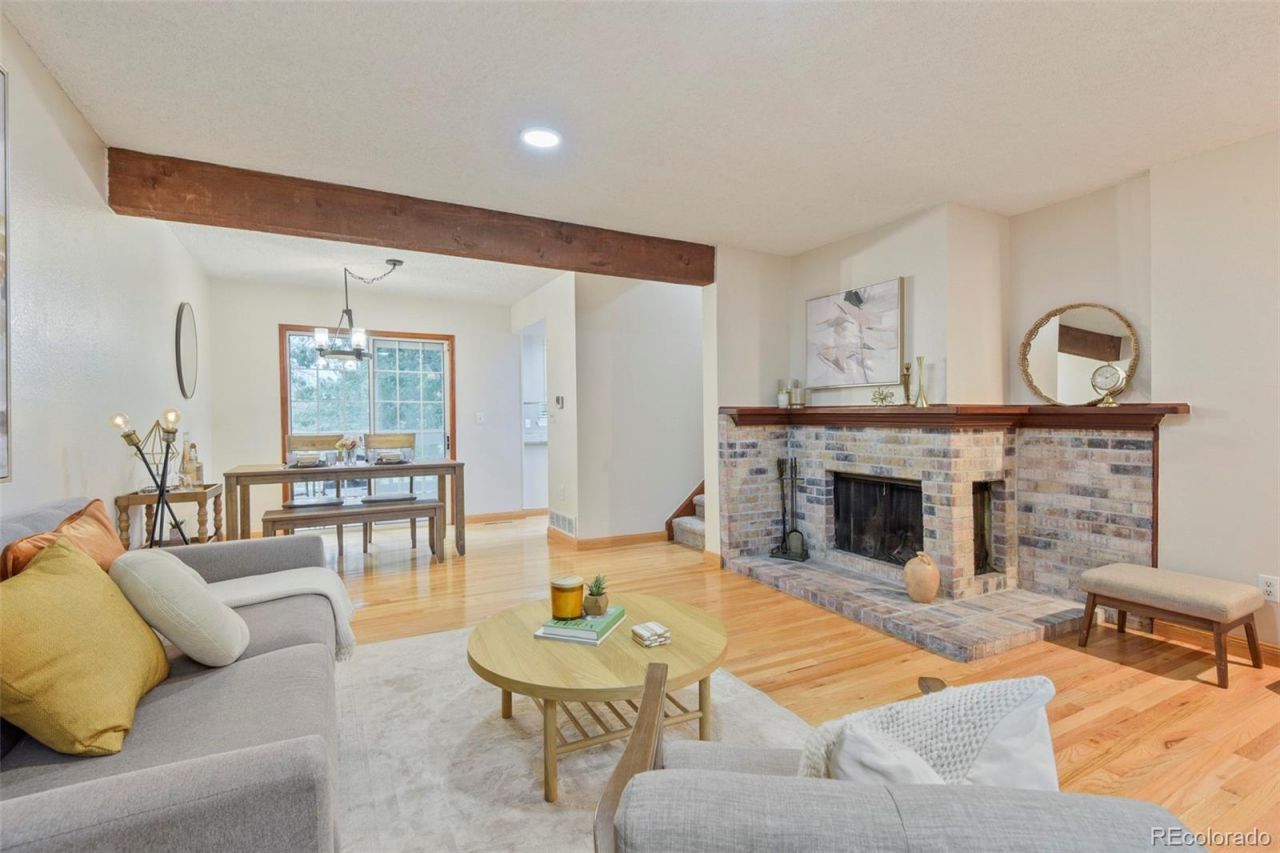

BEDS3
BATHS2 full 1 partial
SQUARE FEET1,744
MLS#9032288
STATUSActive
PROPERTY TYPEResidential - Townhouse
SUBDIVISIONMill Run
SCHOOLCherry Creek 5
Listing Courtesy of:
LoKation Real Estate
Agency Contact: selliott@realestatedenverarea.com

Property Description
Open-space views, pool view, outdoor living space AND major updates already completed! This one checks a LOT of boxes. Roof replaced in 2023, upgraded electrical panel in 2023, AC replaced in 2025, reinforced balcony with updated treks flooring, and fresh paint in 2026, interior and exterior. What does that mean? This home is READY for you to move right in and enjoy the community amenities. Step outside and take advantage the swimming pool, tennis/pickleball courts, basketball court and walking paths. Or enjoy the open space right outside your own back door. When youre ready to venture beyond the neighborhood, youll love the convenient location near Quincy Reservoir, Cherry Creek State Park, shopping, dining and everyday conveniences. Located within the Cherry Creek School District with easy access to Buckley Road, Quincy Avenue and major routes throughout the Denver metro.
Property Features
Property Type: Residential - Townhouse
Basement: Finished
Cooling: Central Air
Fireplaces: 1
Garage: 1 car attached
Heating: Forced Air
Roof Type: Shingle
Stories: 2.0
Taxes: $2,139
Year Built: 1982
Amenities
Balcony
Feature Descriptions
Appliances: Cooktop, Dishwasher, Oven
Baths 3/4: 0
Baths Full: 2
Baths Half: 1
Baths Total: 3
Days on Site: 3
Exclusions: Staging Furniture
Exterior: Wood Siding
Fencing: Partial
Fireplace: Living Room, Wood Burning
HOA Fee: 248/ Monthly
Parcel#: 031622859
Patio/Porch: Front Porch, Patio
Sewer: Public Sewer
Local Schools
High School: Smoky Hill
Middle School: Horizon
Elementary School: Cimarron
School District: Cherry Creek 5
Listed By / Shown By
Listed By
Agency Name: LoKation Real Estate
Agency Contact: selliott@realestatedenverarea.com
Shown By
Agency Title: The Cutting Edge, Realtors
Agency Phone: (719) 999-5067
Estimate Your Payment
Estimated Payment
$ 2,186.95 per month $1,896.41 Principal & Interest $178.25 Property Tax $112.29 Homeowner's Insurance
4034 S Rifle Way | MLS# 9032288
This townhouse located at 4034 S Rifle Way, Aurora, CO 80013 is currently listed for sale with an asking price of $385,000. This property was built in 1982 and has 3 bedrooms and 2 full and 1 partial baths with 1744 sq. ft. S Rifle Way is located in the Mill Run subdivision within the Cherry Creek 5 school district. Search Mill Run real estate on www.thecuttingedgerealtors.com today.