
BEDS3
BATHS2 full
SQUARE FEET1,862
MLS#7728912
STATUSPending
PROPERTY TYPEResidential - Single Family
SUBDIVISIONClear View Estates
SCHOOLWidefield 3
Listing Courtesy of:
LIV Sotheby's International Realty
Agency Contact: jwood@livsothebysrealty.com,720-315-5497

Property Description
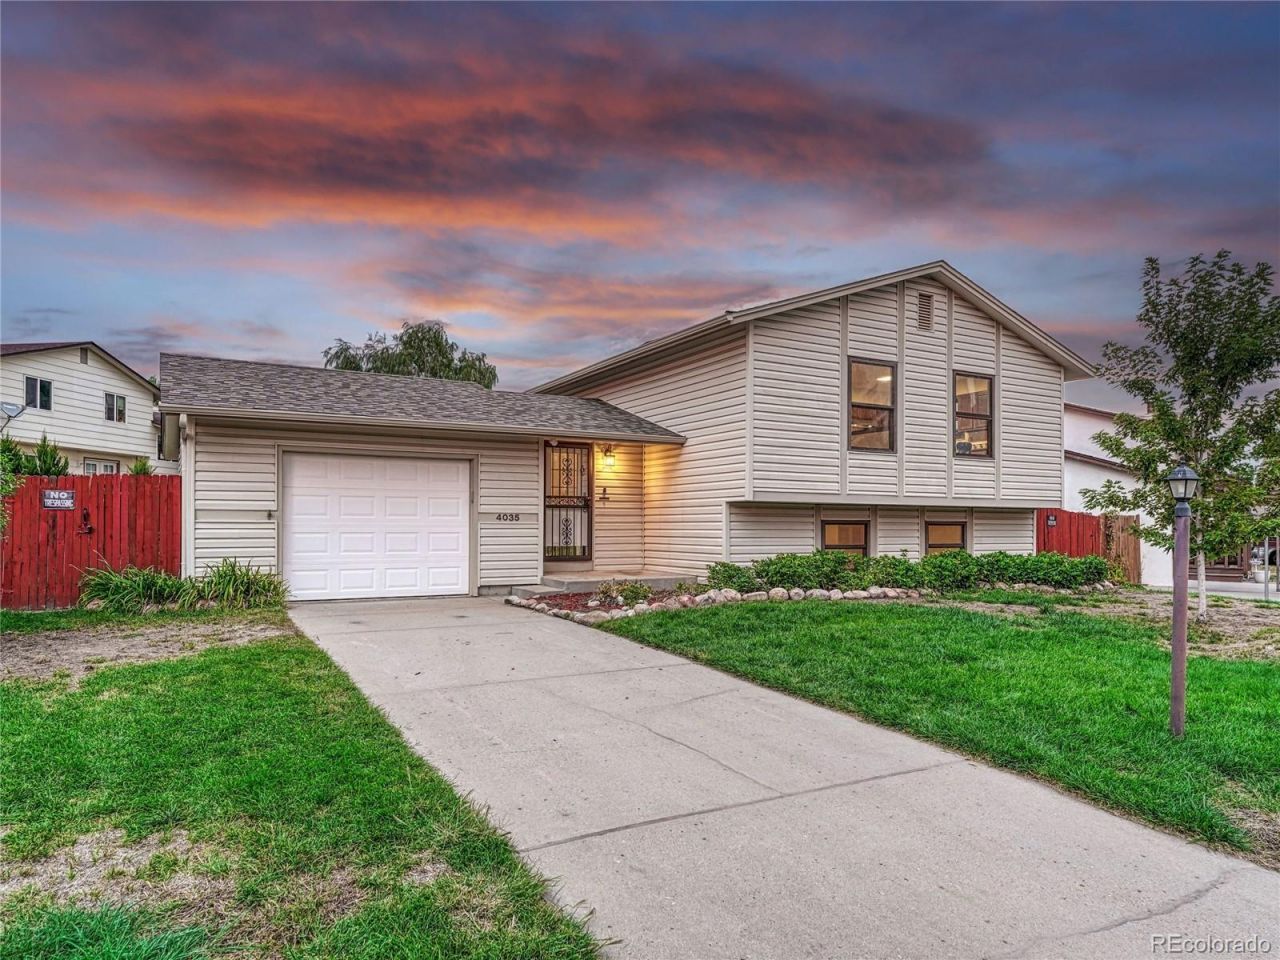
This Clear View Estates home combines comfort, flexibility and convenience in one desirable package. From the entry, enjoy convenient garage access as well as a sliding glass door leading to the fully fenced backyard. A back patio and gazebo create a welcoming outdoor space for relaxing or entertaining. The wired gazebo is ready for a future hot tub or outdoor kitchen, offering an opportunity to customize the space to fit your lifestyle. The main level features a living room, dining area, kitchen, full bath and two bedrooms. The kitchen offers abundant cabinetry, pantry storage and generous counter space, along with a new refrigerator, range hood and range oven. The lower level provides a comfortable family room, laundry, third bedroom, second bath and additional storage space with potential for a conforming fourth bedroom. Fresh interior paint, LVP wide-plank flooring throughout, and new light fixtures in the kitchen and living room add to the homes appeal. The washer and dryer are included for added convenience. Located in Widefield School District 3 with easy access to Fort Carson, Peterson and Schriever military bases, the airport, schools, shopping and parks. With flexible living space, a fully fenced backyard and room to make the home your own, this is a great opportunity for a first-time homeowner, investor or anyone looking for a home with room to grow.
Property Features
Property Type: Residential - Single Family
Cooling: Other
Garage: 1 car attached
Heating: Forced Air
Lot Size: 0.15 Acres
Roof Type: Composition
Taxes: $2,039
Year Built: 1983
Amenities
Ceiling Fan(s)
Eat-in Kitchen
Feature Descriptions
Appliances: Dishwasher, Dryer, Oven, Range, Refrigerator, Washer
Baths 3/4: 0
Baths Full: 2
Baths Half: 0
Baths Total: 2
Days on Site: 5
Exclusions: staging furniture and decor
Exterior: Frame, Metal Siding, Vinyl Siding
Fencing: Partial
Lot: Sprinklers In Front, Sprinklers In Rear
Parcel#: 65013-07-009
Patio/Porch: Patio
Sewer: Public Sewer
Utilities: Electricity Connected, Natural Gas Connected
Water: Public
Local Schools
High School: Widefield
Middle School: Sproul
Elementary School: French
School District: Widefield 3
Listed By / Shown By
Listed By
Agency Name: LIV Sotheby's International Realty
Agency Contact: jwood@livsothebysrealty.com,720-315-5497
Shown By
Agency Title: The Cutting Edge, Realtors
Agency Phone: (719) 999-5067
Estimate Your Payment
Estimated Payment
$ 1,996.01 per month $1,724.01 Principal & Interest $169.92 Property Tax $102.08 Homeowner's Insurance
4035 Cooke Drive | MLS# 7728912
This single family home located at 4035 Cooke Drive, Colorado Springs, CO 80911 is currently listed for sale with an asking price of $350,000. This property was built in 1983 and has 3 bedrooms and 2 full baths with 1862 sq. ft. Cooke Drive is located in the Clear View Estates subdivision within the Widefield 3 school district. Search Clear View Estates real estate on www.thecuttingedgerealtors.com today.