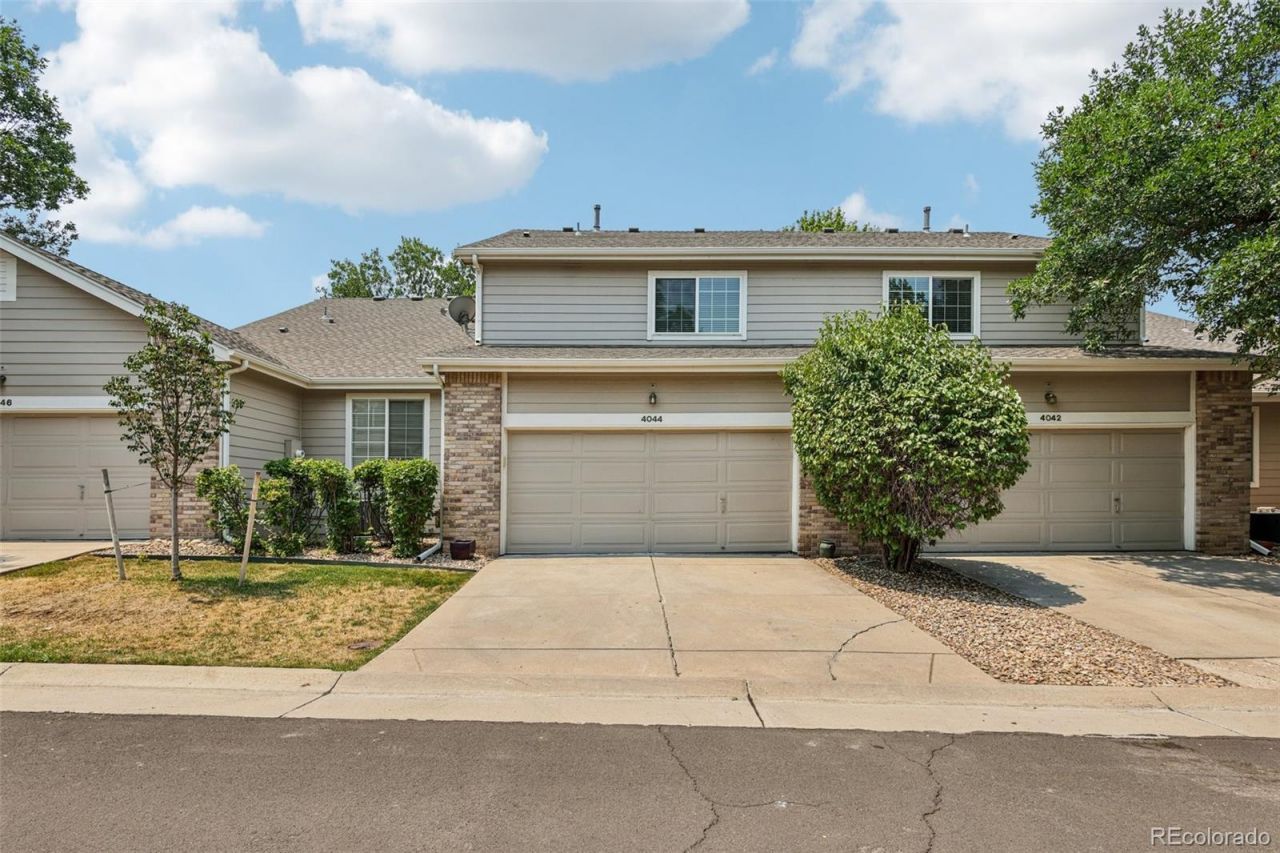

BEDS3
BATHS3 full 1 partial
SQUARE FEET1,882
MLS#7201097
STATUSActive
PROPERTY TYPEResidential - Townhouse
SUBDIVISIONVista Pointe
SCHOOLLittleton 6
Listing Courtesy of:
Atlas Real Estate Group
Agency Contact: michael@realatlas.com,720-220-8500

Property Description
Three bedrooms ¢ Four baths ¢ Littleton 6 schools ¢ new quartz counters ¢ new designer backsplash ¢ hardwood flooring ¢ new paint ¢ new cabinets ¢ near The Streets at SouthGlennLight, bright and Open! Completely remodeled. Move right in! Updated Centennial townhome with 3 bedrooms, 4 baths, and fresh interior finishes throughout. Kitchen features new quartz counters, new stainless appliances, new designer tile backsplash, new cabinets, and new flooring throughout. New interior paint adds a clean, cohesive finish. Main level offers connected living and dining spaces with tall ceilings, large windows, and patio access. Upper level includes 2 bedrooms with practical separation and useful closet space. Finished lower level adds space for a 3rd bedroom and bathroom. Can also be used for office, media, fitness, or guest use. Attached 2-car garage provides everyday convenience. Photos, floor plan, and 3D tour available. Close to The Streets at SouthGlenn shopping, dining, and services.Nearby amenity listThe Streets at SouthGlenn: approx. 1.2 mi ¢ Linksview Park: 0.4 mi ¢ Tonys Market: 0.6 mi ¢ King Soopers: 1.1 mi ¢ Natural Grocers: 1.3 mi
Property Features
Property Type: Residential - Townhouse
Basement: Finished, Full
Cooling: Central Air
Garage: 2 car attached
Heating: Forced Air
Roof Type: Composition
Stories: 2.0
Taxes: $3,845
Year Built: 1998
Feature Descriptions
Association Amenities: Pool
Baths 3/4: 1
Baths Full: 2
Baths Half: 1
Baths Total: 4
Days on Site: 6
Exclusions: staging items
Exterior: Wood Siding
Flooring: Carpet, Tile, Wood
HOA Fee: 475/ Monthly
Laundry: In Unit
Parcel#: 033835255
Sewer: Community Sewer
Local Schools
High School: Arapahoe
Middle School: Newton
Elementary School: Ford
School District: Littleton 6
Listed By / Shown By
Listed By
Agency Name: Atlas Real Estate Group
Agency Contact: michael@realatlas.com,720-220-8500
Shown By
Agency Title: The Cutting Edge, Realtors
Agency Phone: (719) 999-5067
Estimate Your Payment
Estimated Payment
$ 2,667.73 per month $2,216.09 Principal & Interest $320.42 Property Tax $131.22 Homeowner's Insurance
4044 E Geddes Circle | MLS# 7201097
This townhouse located at 4044 E Geddes Circle , Centennial, CO 80122 is currently listed for sale with an asking price of $449,900. This property was built in 1998 and has 3 bedrooms and 3 full and 1 partial baths with 1882 sq. ft. E Geddes Circle is located in the Vista Pointe subdivision within the Littleton 6 school district. Search Vista Pointe real estate on www.thecuttingedgerealtors.com today.