
BEDS2
BATHS2 full
SQUARE FEET1,012
MLS#8318354
STATUSPending
PROPERTY TYPEResidential - Condominium
SUBDIVISIONMeadow Hills
SCHOOLCherry Creek 5
Listing Courtesy of:
Barker Real Estate Company
Agency Contact: Team@TeamBarkerHomeExperts.com,720-600-6151

Property Description
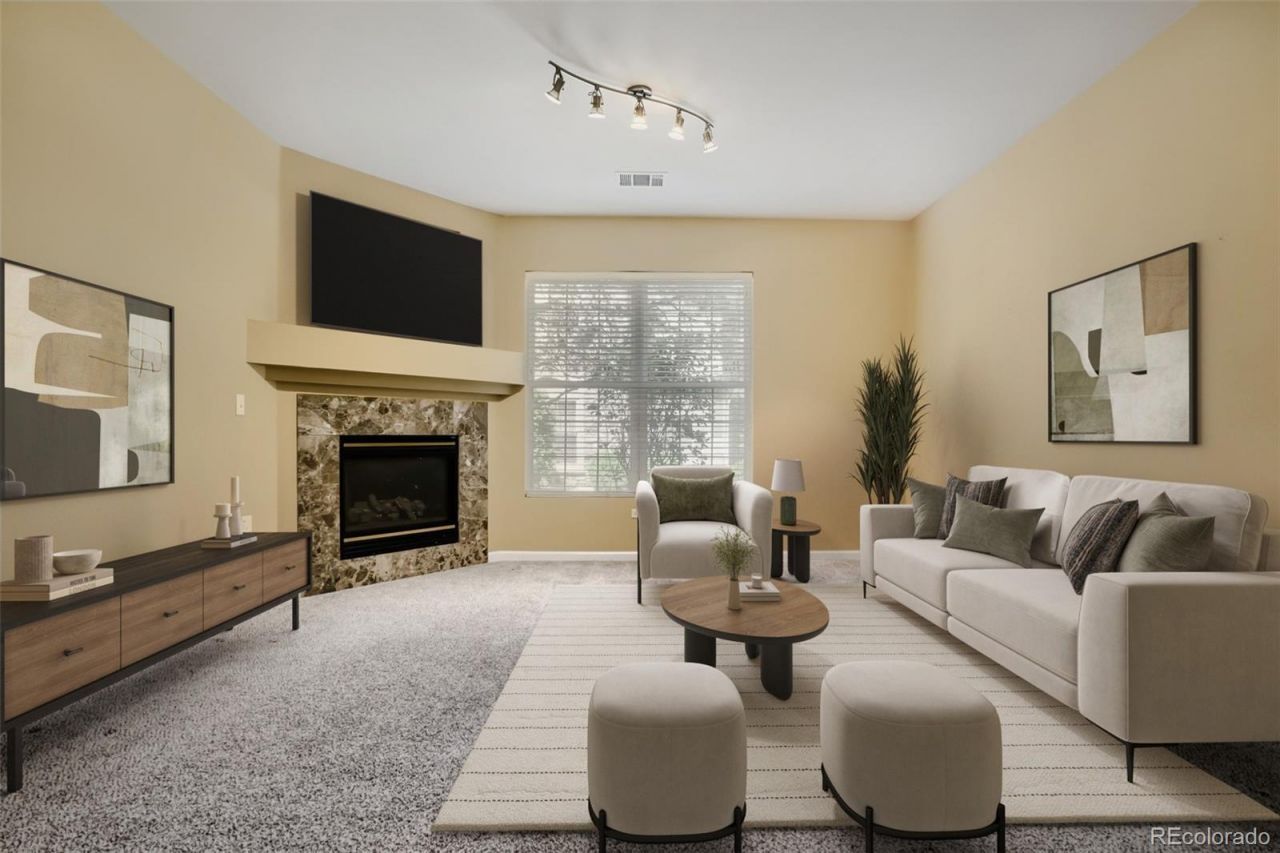
Welcome Home! You are going to love so many things about this home, including its expansive floorplan and abundance of natural light! This home offers easy, single-level living with no stairs! Step inside to appreciate a large and inviting great room boasting a cozy gas fireplace! The large kitchen includes a large peninsula, and formal dining space and unobstructed sight lines - perfect for entertaining! The primary bedroom provides a restful retreat complete with an ensuite bathroom! The spacious secondary bedroom features abundant natural light offering flexibility for a home office, reading room, or guest space. Nestled in the Meadow Hills community and anchored in the highly regarded Cherry Creek School District, the surrounding area is known for its quiet atmosphere and neighborly feel. Come see it today!
Property Features
Property Type: Residential - Condominium
Cooling: Central Air
Fireplaces: 1
Heating: Forced Air
Roof Type: Unknown
Stories: 1.0
Taxes: $1,854
Year Built: 1998
Amenities
Ceiling Fan(s)
No Stairs
Open Floorplan
Primary Suite
Walk-In Closet(s)
Feature Descriptions
Appliances: Dishwasher, Dryer, Microwave, Range, Refrigerator, Washer
Baths 3/4: 0
Baths Full: 2
Baths Half: 0
Baths Total: 2
Days on Site: 47
Exclusions: none
Exterior: Frame
Fireplace: Gas, Great Room
Flooring: Carpet, Tile
HOA Fee: 344/ Monthly
Laundry: In Unit, Laundry Closet
Parcel#: 033968077
Patio/Porch: Patio
Sewer: Public Sewer
Units: 8
Water: Public
Window: Double Pane Windows
Local Schools
High School: Overland
Middle School: Prairie
Elementary School: Polton
School District: Cherry Creek 5
Listed By / Shown By
Listed By
Agency Name: Barker Real Estate Company
Agency Contact: Team@TeamBarkerHomeExperts.com,720-600-6151
Shown By
Agency Title: The Cutting Edge, Realtors
Agency Phone: (719) 999-5067
Estimate Your Payment
Estimated Payment
$ 1,589.29 per month $1,354.58 Principal & Interest $154.50 Property Tax $80.21 Homeowner's Insurance
4045 S Crystal Circle, Unit 102 | MLS# 8318354
This condo located at 4045 S Crystal Circle, Unit 102, Aurora, CO 80014 is currently listed for sale with an asking price of $275,000. This property was built in 1998 and has 2 bedrooms and 2 full baths with 1012 sq. ft. S Crystal Circle, Unit 102 is located in the Meadow Hills subdivision within the Cherry Creek 5 school district. Search Meadow Hills real estate on www.thecuttingedgerealtors.com today.