
BEDS3
BATHS2
MLS#1564232
STATUSActive
PROPERTY TYPEResidential - Single Family
SUBDIVISIONV P
Property Description
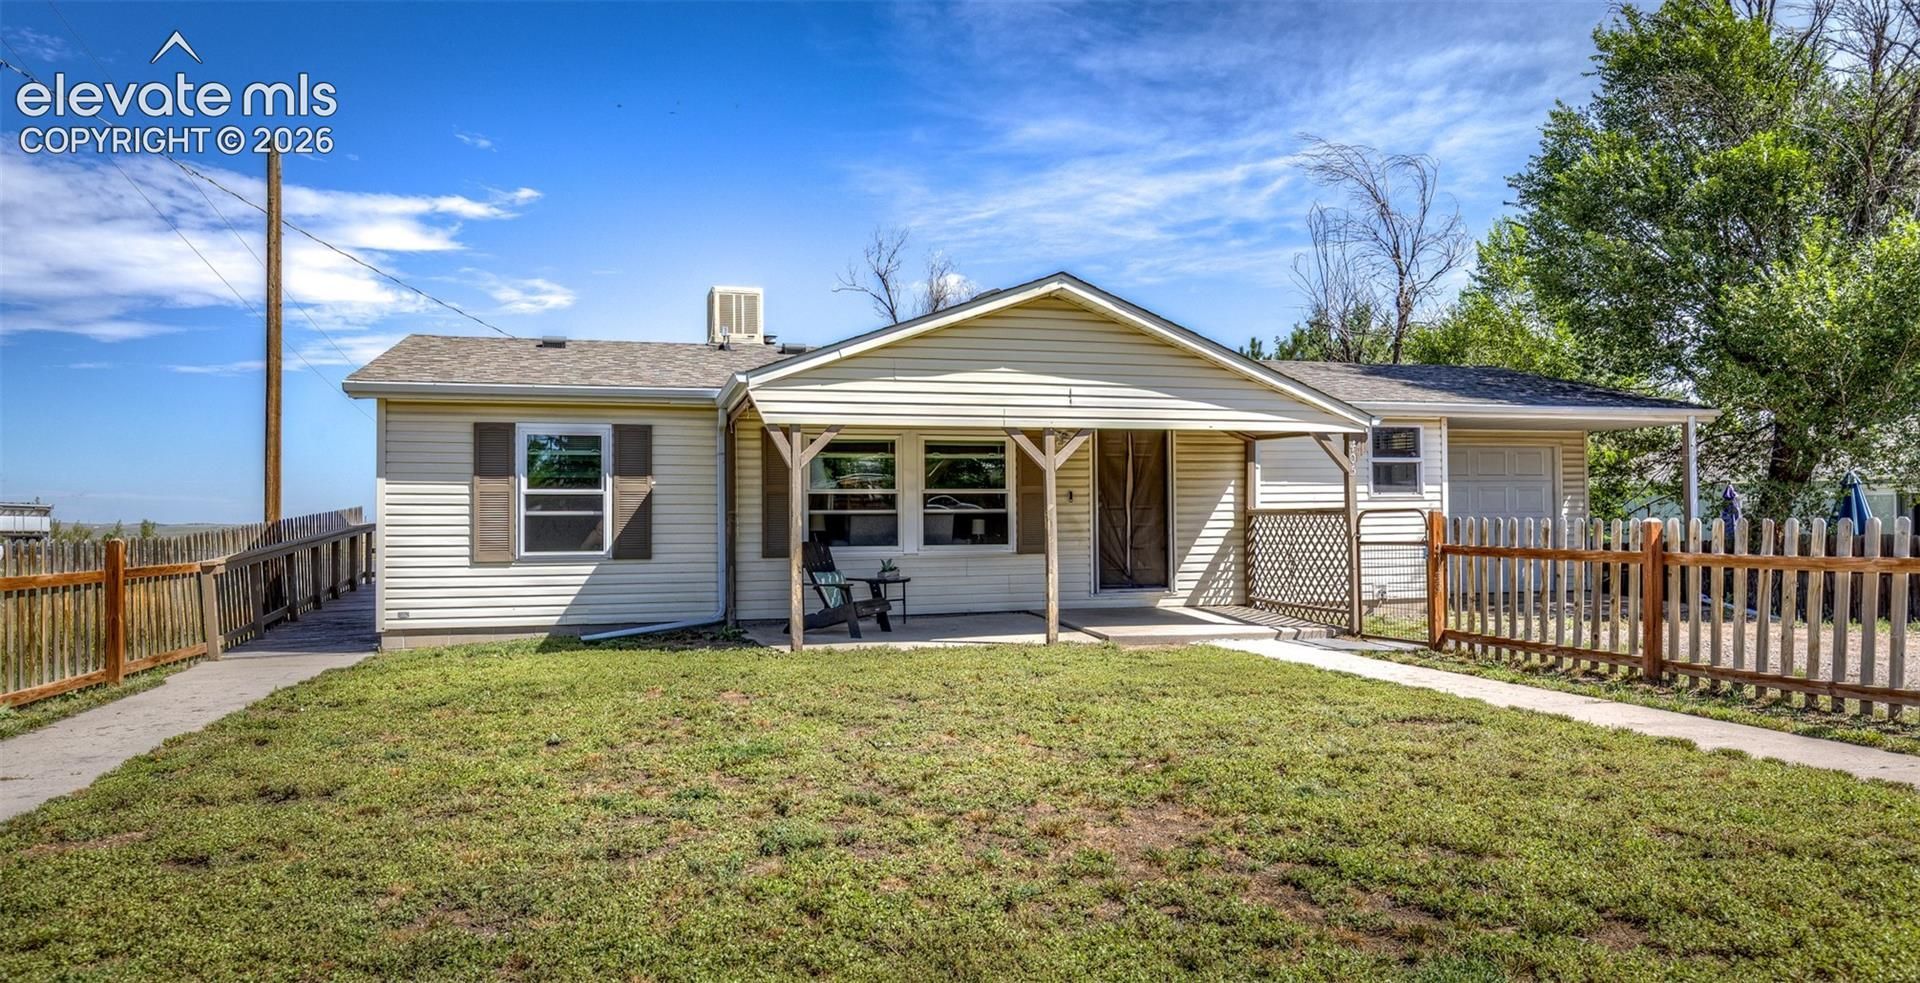
Welcome home to this well-maintained 3-bedroom, 2-bath ranch plan home offering thoughtful accessibility features, flexible outdoor space, and plenty of storage. The fenced front yard includes three smaller entry gates plus a double gate for vehicle access, along with a covered concrete front porch and shade awning. The extended one-car garage has shelving, a window, and a convenient door to the backyard.Inside, wood laminate flooring flows through the entry and kitchen. The kitchen features white cabinetry, tile backsplash, under-cabinet lighting, stainless steel appliances, electric range, built-in microwave, pantry closet, and a corner sink surrounded by two bright windows. The laundry room includes cabinet storage, and shelving. The spacious living room offers carpet, built-in shelving, ceiling fan, and large windows, including newer Champion windows across the front of the home.The primary bedroom features carpet, ceiling fan, walk-in closet, and an attached bathroom with tile flooring, newer vanity, accent window, built-in storage, assistance bars near the toilet, and two walk-in showers, including a larger ADA-accessible shower. A door from the primary suite leads directly to the large covered back deck. Two additional bedrooms offer carpet and ceiling fans, with the third bedroom featuring a double-door closet.The full secondary bath includes wood laminate flooring, newer vanity, tile surround, and tub/shower combination. Outside, enjoy a large covered wood deck with stairs to the backyard, plus a wood ADA ramp and sidewalk for convenient access. The backyard is partially enclosed with a 6-foot fence. Additional features include a newer forced-air furnace, owned propane, public water, 100-amp electrical panel, and roof-mounted evaporative cooler. Enjoy a peaceful country setting while having an easy commute to Colorado Springs and Air Force bases. Also, just a short drive to all major conveniences in nearby Peyton!
Listing Video
Property Features
Property Type: Residential - Single Family
Cooling: Ceiling Fan(s), Evaporative Cooling
Fenced: Yes
Fireplaces: None
Heating: Forced Air
Lot Size: 0.12 Acres
Roof Type: Composite Shingle
Stories: 1.0
Taxes: $1,213
Year Built: 1999
Feature Descriptions
Appliances: Dishwasher, Microwave Oven, Range, Refrigerator
Basement/Foundation: Crawl Space
Days on Site: 3
Existing Utilities: Electricity Connected, Propane
Exterior: Alum/Vinyl/Steel
Fence: Front
Floor Plan: Ranch
Garage Type: Attached
Handicap Access: Bathroom Access, Hand Rails, Ramp Access
Laundry Facilities: Main
LotDescription: Level
Sewer: Sewer
Water: Municipal
Listed By / Shown By

Listed By
Agency Name: The Cutting Edge
Agent Name: Katie (Kay) Ely
Agency Phone: (410) 294-1479
Estimate Your Payment
Estimated Payment
$ 1,796.66 per month $1,600.86 Principal & Interest $101.00 Property Tax $94.79 Homeowner's Insurance
405 3rd Street | MLS# 1564232
This single family home located at 405 3rd Street, Calhan, CO 80808 is currently listed for sale by The Cutting Edge, with an asking price of $325,000. This property was built in 1999 and has 3 bedrooms. 3rd Street is located in the V P subdivision. Search V P real estate on www.thecuttingedgerealtors.com today.