
BEDS2
BATHS2 full 1 partial
SQUARE FEET1,584
MLS#4226870
STATUSActive
PROPERTY TYPEResidential - Townhouse
SUBDIVISIONOakshire
SCHOOLAdams 12 5 Star Schl
Listing Courtesy of:
The Bradley Group LLC
Agency Contact: susan@thebradleygroupmb.com

Property Description
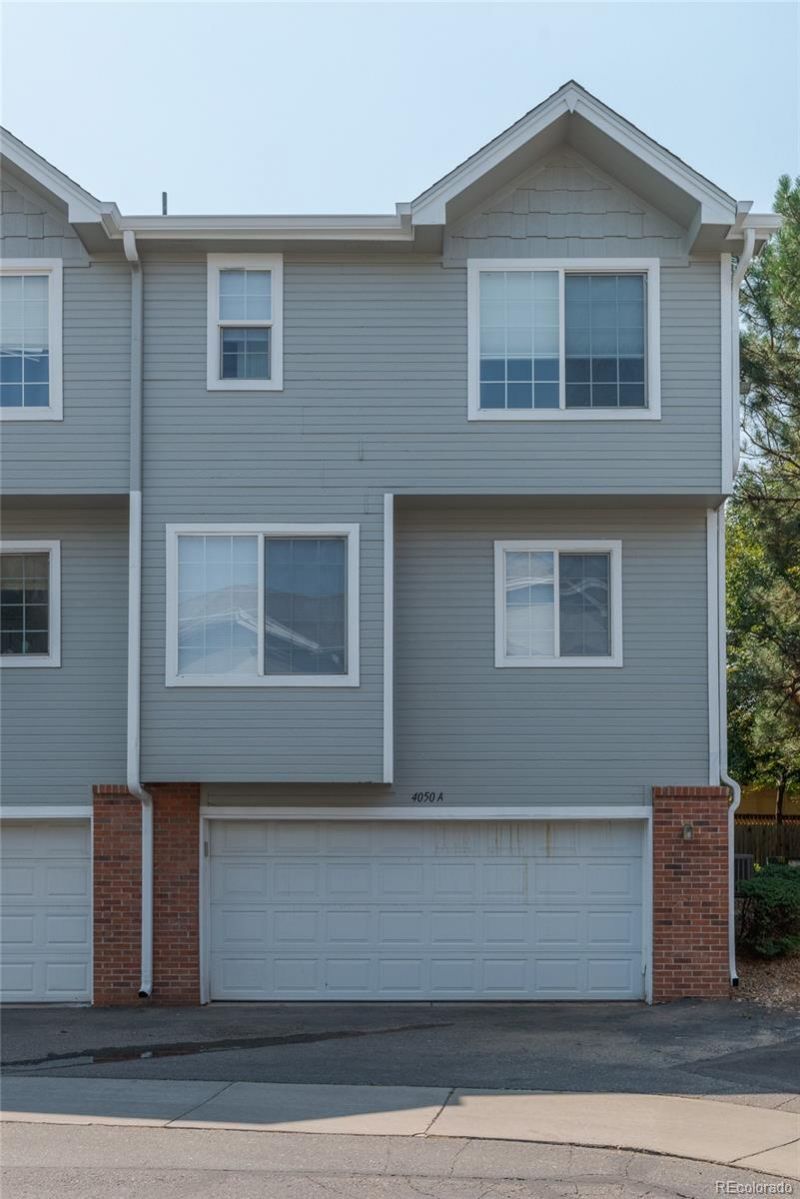
Recently updated 2 bedroom, 3 bath END UNIT townhome in Oakshire. Great location in the complex. This easy-living condo feels like a single-family home with windows on three sides. Enter into the inviting great room with a coat closet, beautiful corner fireplace and larger sunny windows. Flooring includes high-end wood flooring, stone, and carpet. The updated kitchen has a stainless refrigerator, newer appliances, GRANITE countertops and a large pantry. Adjacent to the kitchen and eating area is a powder room with a custom mural. Upstairs youll find the spacious primary bedroom with walk-in closet and ensuite bathroom and a big second bedroom with a full bath. The laundry is located on the lower level off the entry to the roomy, attached 2-car garage. Lots of parks nearby including Carpenter Park and Eastlake Shores and the Trail Winds Rec Center is less than a mile. Buyer to verify all information.
Property Features
Property Type: Residential - Townhouse
Basement: Partial, Unfinished
Cooling: Central Air
Fireplaces: 1
Garage: 2 car attached
Heating: Forced Air
Home Style: Contemporary
Roof Type: Composition
Stories: 2.0
Taxes: $2,984
Year Built: 1999
Amenities
Ceiling Fan(s)
Granite Counters
High Ceilings
Primary Suite
Feature Descriptions
Appliances: Dishwasher, Disposal, Dryer, Microwave, Range, Range Hood, Refrigerator, Washer
Baths 3/4: 0
Baths Full: 2
Baths Half: 1
Baths Total: 3
Days on Site: 4
Exclusions: None
Exterior: Frame
Fireplace: Gas, Great Room
Flooring: Carpet, Stone, Wood
HOA Fee: 295/ Monthly
Laundry: In Unit
Parcel#: R0072567
Patio/Porch: Front Porch
Pets Allowed: Cats OK, Dogs OK, Number Limit
Security: Radon Detector
Sewer: Public Sewer
Local Schools
High School: Mountain Range
Middle School: Shadow Ridge
Elementary School: Cherry Drive
School District: Adams 12 5 Star Schl
Listed By / Shown By
Listed By
Agency Name: The Bradley Group LLC
Agency Contact: susan@thebradleygroupmb.com
Shown By
Agency Title: The Cutting Edge, Realtors
Agency Phone: (719) 999-5067
Estimate Your Payment
Estimated Payment
$ 2,100.85 per month $1,748.64 Principal & Interest $248.67 Property Tax $103.54 Homeowner's Insurance
4050 E 119th Place, Unit A | MLS# 4226870
This townhouse located at 4050 E 119th Place, Unit A, Denver, CO 80233 is currently listed for sale with an asking price of $355,000. This property was built in 1999 and has 2 bedrooms and 2 full and 1 partial baths with 1584 sq. ft. E 119th Place, Unit A is located in the Oakshire subdivision within the Adams 12 5 Star Schl school district. Search Oakshire real estate on www.thecuttingedgerealtors.com today.