
BEDS3
BATHS2 full 1 partial
SQUARE FEET1,898
MLS#9190421
STATUSActive
PROPERTY TYPEResidential - Single Family
SUBDIVISIONWoodglen Meadows
SCHOOLAdams 12 5 Star Schl
Listing Courtesy of:
Priority Realty
Agency Contact: rachel5280realtor@yahoo.com

Property Description
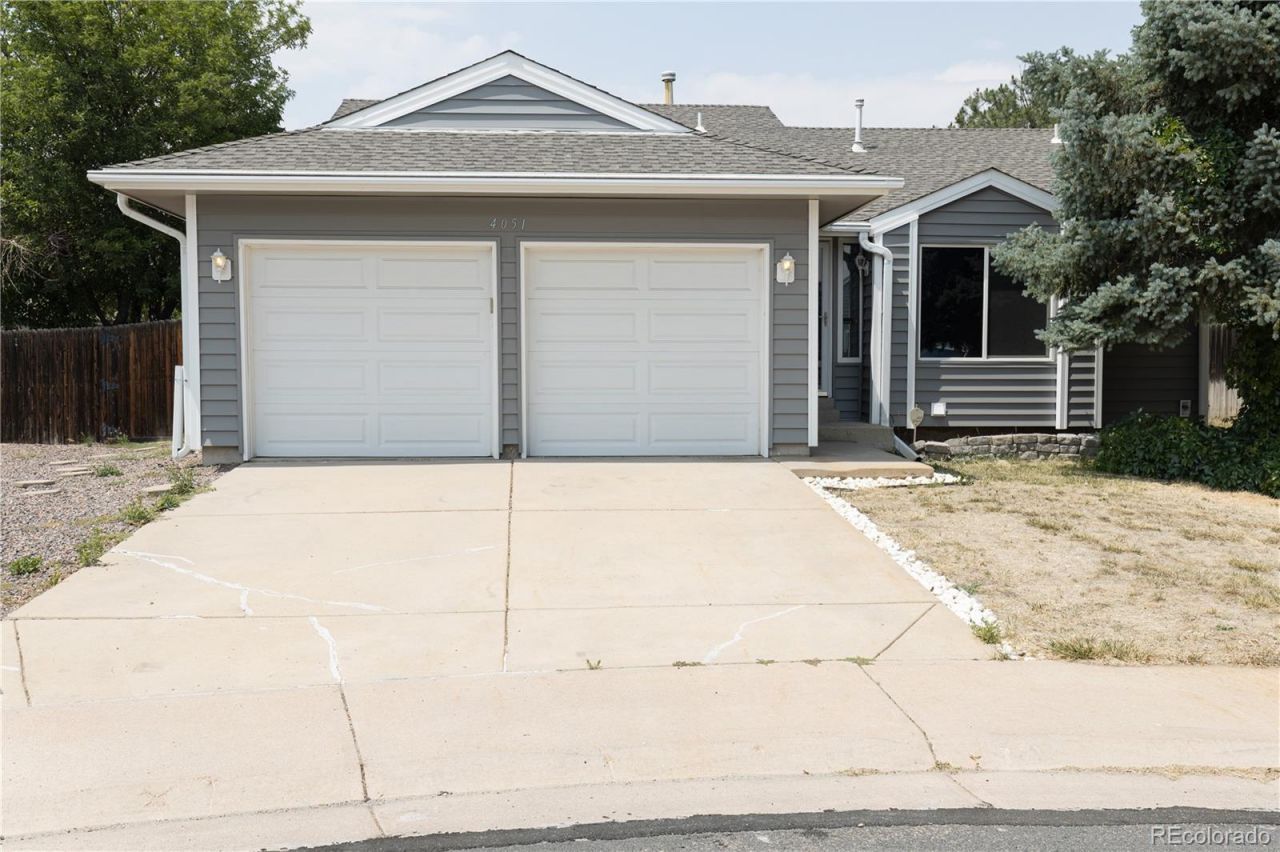
Welcome to this beautiful 3-bed, 3-bath ranch nestled in the heart of Thornton, perfectly positioned on a spacious cul-de-sac lot. This home blends comfort, style, and convenience, offering the ideal layout for easy main-floor living.Step inside to find newer plank flooring that flows seamlessly throughout the main living areas, creating a clean, modern feel. The homes new siding adds fantastic curb appeal and peace of mind, giving the exterior a fresh, updated look.With three generously sized bedrooms and three bathrooms, this home provides flexibility for families, guests, or a dedicated home office. The open living and dining spaces make everyday living and entertaining effortless.Outside, the large lot offers endless possibilities. Create a garden, play area, or outdoor entertaining. This home is located in a prime spot close to all your potential needs.Newer- Windows, Exterior doors, Main Sewer line to the street, Garage doors, Skylights, Furnace and AC, Appliances, sprinkler system, Pergo flooring ($8,000)New Siding ($40,000), gutters with heaters and leaf guard
Property Features
Property Type: Residential - Single Family
Basement: Finished, Partial
Cooling: Central Air
Fireplaces: 1
Garage: 2 car attached
Heating: Forced Air
Lot Size: 0.14 Acres
Roof Type: Composition
Stories: 1.0
Taxes: $2,518
Year Built: 1980
Amenities
Breakfast Bar
Eat-in Kitchen
Entrance Foyer
High Ceilings
Marble Counters
Vaulted Ceiling(s)
Wet Bar
Heated Gutters
Rain Gutters
Feature Descriptions
Appliances: Dishwasher, Disposal, Dryer, Freezer, Microwave, Oven, Refrigerator, Washer, Water Softener
Baths 3/4: 1
Baths Full: 1
Baths Half: 1
Baths Total: 3
Days on Site: 28
Exclusions: Sellers personal property, Fan in garage
Exterior: Frame
Fencing: Full
Fireplace: Family Room, Wood Burning
Flooring: Carpet, Vinyl
Laundry: In Unit
Lot: Cul-De-Sac
Parcel#: R0011235
Parking: Concrete
Parking Notes: Concrete
Patio/Porch: Patio
Security: Carbon Monoxide Detector(s), Security System, Smoke Detector(s)
Security: yes
Sewer: Public Sewer
Water: Public
Window: Double Pane Windows, Skylight(s)
Local Schools
High School: Horizon
Middle School: Shadow Ridge
Elementary School: Skyview
School District: Adams 12 5 Star Schl
Listed By / Shown By
Listed By
Agency Name: Priority Realty
Agency Contact: rachel5280realtor@yahoo.com
Shown By
Agency Title: The Cutting Edge, Realtors
Agency Phone: (719) 999-5067
Estimate Your Payment
Estimated Payment
$ 2,714.19 per month $2,364.35 Principal & Interest $209.83 Property Tax $140.00 Homeowner's Insurance
4051 E 126th Place | MLS# 9190421
This single family home located at 4051 E 126th Place, Thornton, CO 80241 is currently listed for sale with an asking price of $480,000. This property was built in 1980 and has 3 bedrooms and 2 full and 1 partial baths with 1898 sq. ft. E 126th Place is located in the Woodglen Meadows subdivision within the Adams 12 5 Star Schl school district. Search Woodglen Meadows real estate on www.thecuttingedgerealtors.com today.