
BEDS3
BATHS2 full
SQUARE FEET3,333
MLS#5497039
STATUSPending
PROPERTY TYPEResidential - Single Family
SUBDIVISIONHighpoint
SCHOOLCherry Creek 5
Listing Courtesy of:
Brokers Guild Homes
Agency Contact: toddsellshomes@hotmail.com,303-807-8694

Property Description
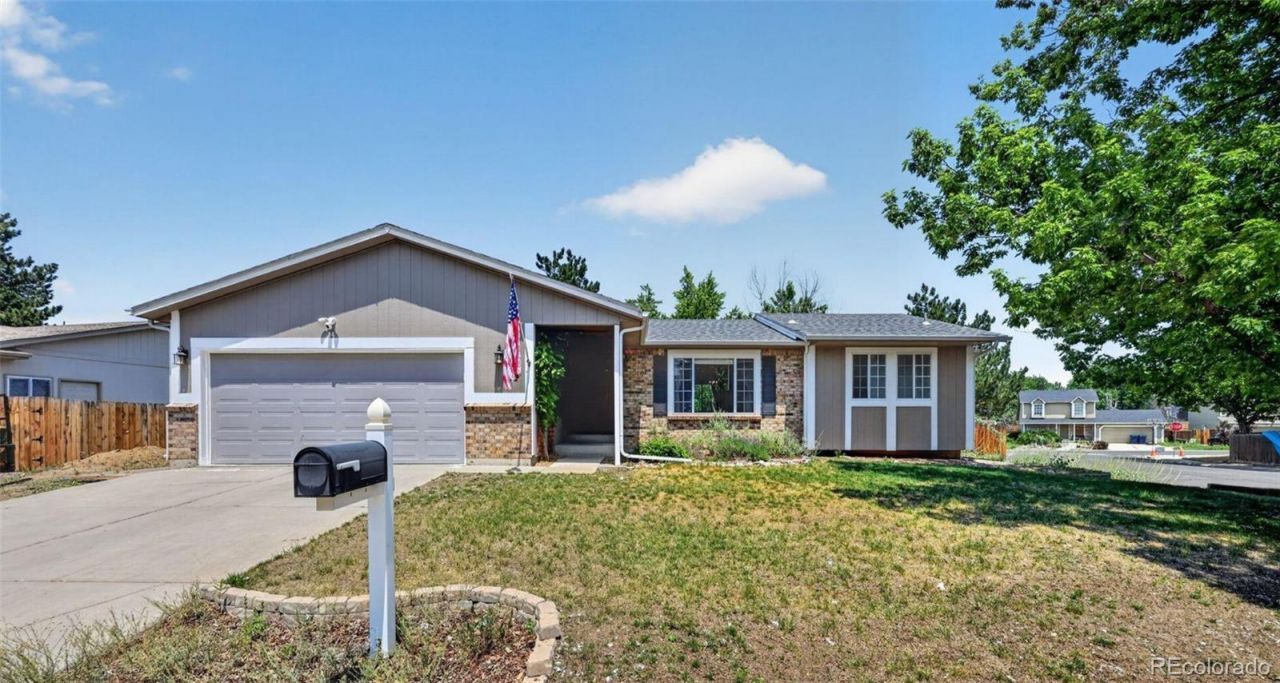
You will love this one-level ranch situated on a corner lot with ample parking for various recreational vehicles. The kitchen features stainless steel appliances and a peninsula for eating or a great area for baking. The large master bedroom includes a walk-in closet and double sinks. French doors off the Master bedroom lead you to a hot tub covered by a pergola for relaxing and soaking your cares away. The floor plan has the master bedroom in its own wing for privacy. The family room with a new sliding door has a cozy fireplace for ambience or warmth on those cold winter nights. The interior trim and walls have just been repainted in the last few months. The large patio in the back has plenty of room for your grill, patio furniture, and the hot tub area. The basement has been set up for a gym but also offers plenty of space to expand or for storage. There is a newer furnace, A/C, water heater, and basement windows. The basement would also make an awesome play area for children. This home is minutes from the Buckley Space Force Base and E-470. This home is a good value!
Property Features
Property Type: Residential - Single Family
Basement: Cellar
Cooling: Central Air
Fireplaces: 1
Garage: 2 car attached
Heating: Forced Air, Natural Gas
Home Style: Contemporary
Lot Size: 0.23 Acres
Roof Type: Shingle
Stories: 1.0
Taxes: $2,793
Year Built: 1982
Amenities
Ceiling Fan(s)
Smoke Free
Walk-In Closet(s)
Rain Gutters
Spa/Hot Tub
Feature Descriptions
Appliances: Dishwasher, Disposal, Gas Water Heater, Microwave, Range, Refrigerator
Baths 3/4: 0
Baths Full: 2
Baths Half: 0
Baths Total: 2
Days on Site: 12
Exclusions: Washer, Dryer
Exterior: Wood Siding
Fencing: Full
Fireplace: Family Room
Flooring: Carpet, Laminate
Hot Tub: Yes
Lot: Corner Lot, Irrigated, Level, Sprinklers In Front, Sprinklers In Rear
Parcel#: 031598621
Parking: Concrete
Parking Notes: Concrete
Patio/Porch: Patio
Security: Smoke Detector(s)
Sewer: Public Sewer
Utilities: Cable Available, Electricity Connected, Natural Gas Connected
Water: Public
Window: Window Coverings
Local Schools
High School: Eaglecrest
Middle School: Horizon
Elementary School: Sunrise
School District: Cherry Creek 5
Listed By / Shown By
Listed By
Agency Name: Brokers Guild Homes
Agency Contact: toddsellshomes@hotmail.com,303-807-8694
Shown By
Agency Title: The Cutting Edge, Realtors
Agency Phone: (719) 999-5067
Estimate Your Payment
Estimated Payment
$ 3,024.06 per month $2,635.27 Principal & Interest $232.75 Property Tax $156.04 Homeowner's Insurance
4052 S Argonne Way | MLS# 5497039
This single family home located at 4052 S Argonne Way, Aurora, CO 80013 is currently listed for sale with an asking price of $535,000. This property was built in 1982 and has 3 bedrooms and 2 full baths with 3333 sq. ft. S Argonne Way is located in the Highpoint subdivision within the Cherry Creek 5 school district. Search Highpoint real estate on www.thecuttingedgerealtors.com today.