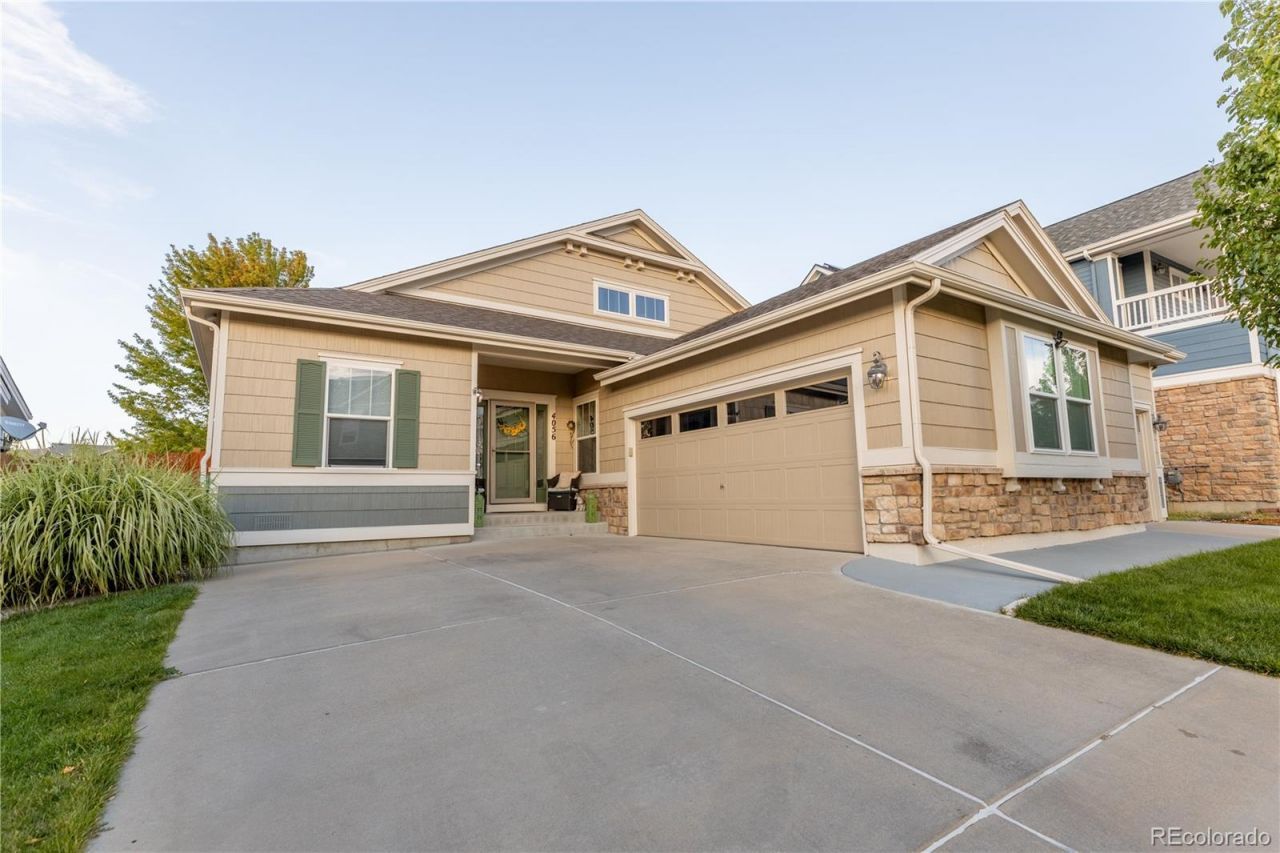

BEDS3
BATHS3 full
SQUARE FEET3,037
MLS#2750329
STATUSActive
PROPERTY TYPEResidential - Single Family
SUBDIVISIONSaddle Rock Highlands
SCHOOLCherry Creek 5
Listing Courtesy of:
Brokers Guild Real Estate
Agency Contact: lisetaraiza@gmail.com,303-587-1074

Property Description
Enjoy peaceful living with beautiful trail views from the covered back deck! This spacious, thoughtfully designed home features an open-concept main living area with a large kitchen and expansive living room windows that fill the space with natural light. The main-level primary suite offers a relaxing retreat with an en-suite bathroom featuring a large soaking tub and separate walk-in shower. An additional bedrooms and a dedicated office space on the main level provide flexibility for guests or working from home. The spacious, finished basement adds even more living space, complete with an additional bedroom and bathroom. Plantation shutters throughout add timeless style, while the newly poured concrete in the backyard offers a great space for outdoor enjoyment. With its inviting layout, abundant natural light, and serene setting overlooking the trail, this home is ready to welcome you!
Property Features
Property Type: Residential - Single Family
Basement: Finished
Cooling: Central Air
Garage: 3 car attached
Heating: Forced Air
Lot Size: 0.17 Acres
Roof Type: Shingle
Stories: 1.0
Taxes: $5,881
Year Built: 2006
Feature Descriptions
Baths 3/4: 0
Baths Full: 3
Baths Half: 0
Baths Total: 3
Days on Site: 3
Exclusions: Sellers personal property
Exterior: Frame
HOA Fee: 512.5/ Semi-Annually
Lot: Level
Parcel#: 034455558
Patio/Porch: Covered, Deck
Sewer: Public Sewer
Local Schools
High School: Cherokee Trail
Middle School: Sky Vista
Elementary School: Dakota Valley
School District: Cherry Creek 5
Listed By / Shown By
Listed By
Agency Name: Brokers Guild Real Estate
Agency Contact: lisetaraiza@gmail.com,303-587-1074
Shown By
Agency Title: The Cutting Edge, Realtors
Agency Phone: (719) 999-5067
Estimate Your Payment
Estimated Payment
$ 3,907.48 per month $3,226.36 Principal & Interest $490.08 Property Tax $191.04 Homeowner's Insurance
4056 S Liverpool Way | MLS# 2750329
This single family home located at 4056 S Liverpool Way, Aurora, CO 80013 is currently listed for sale with an asking price of $655,000. This property was built in 2006 and has 3 bedrooms and 3 full baths with 3037 sq. ft. S Liverpool Way is located in the Saddle Rock Highlands subdivision within the Cherry Creek 5 school district. Search Saddle Rock Highlands real estate on www.thecuttingedgerealtors.com today.