
BEDS2
BATHS2 full 1 partial
SQUARE FEET1,465
MLS#1998922
STATUSActive
PROPERTY TYPEResidential - Single Family
SUBDIVISIONGreen Valley Ranch
SCHOOLAdams-Arapahoe 28J
Listing Courtesy of:
Start Real Estate
Agency Contact: christen.realestate@gmail.com,832-457-9490

Property Description
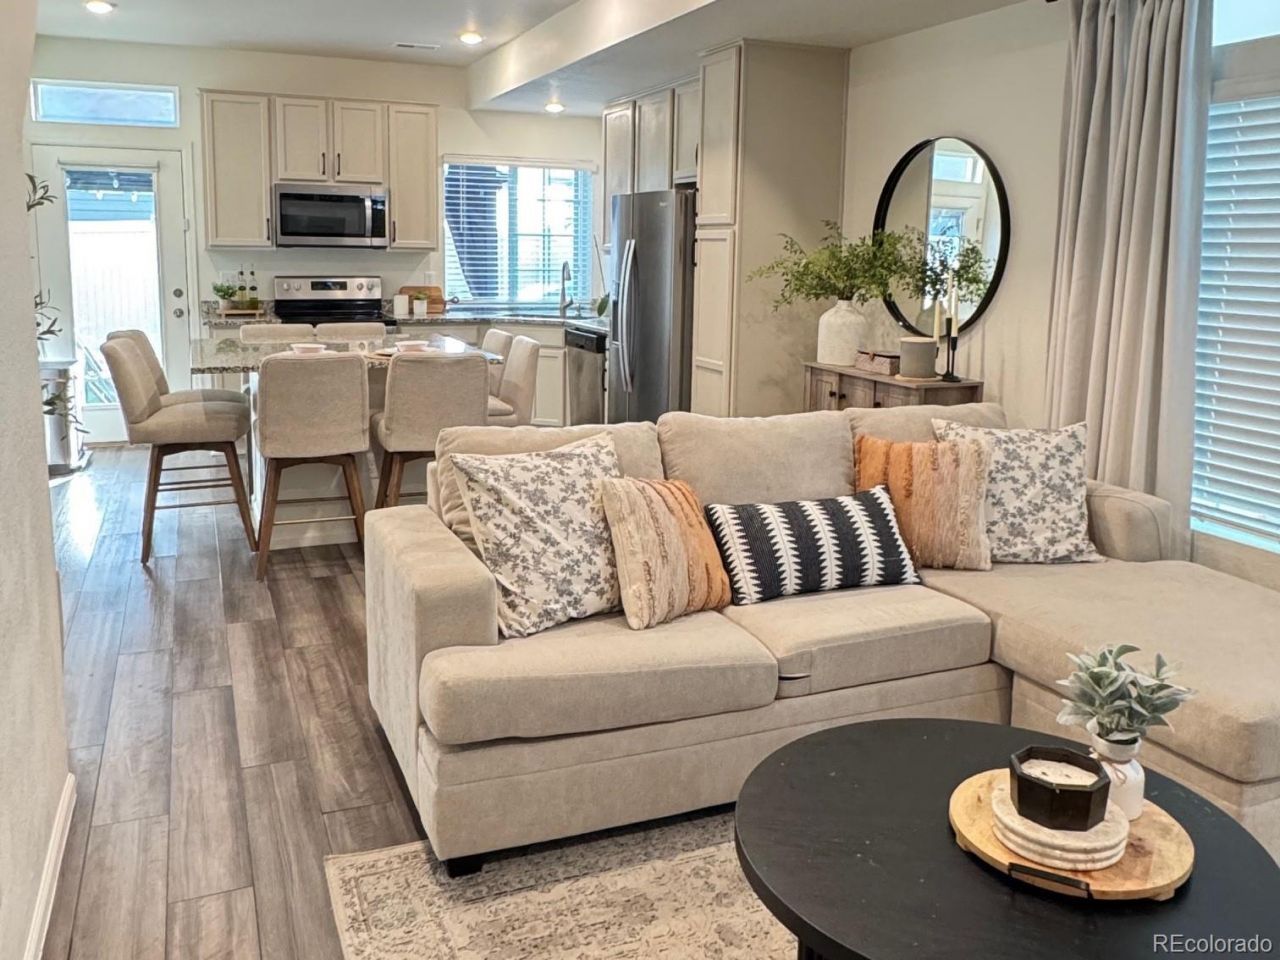
**This home qualifies for a first-time home buyer grant of up to $25,000 to help you purchase the home. Contact the listing agent for more info.** Welcome to low-maintenance living at its finest! This immaculately maintained, turn-key home features 2 bedrooms, 3 bathrooms, and 1,465 sq ft of thoughtfully designed space. The open-concept main level shines with brand-new flooring and a spacious kitchen boasting gleaming granite countertops, updated cabinetry, and included stainless steel appliances. Upstairs, a large, flexible loft serves perfectly as a home office, media room, or a convertible 3rd bedroom. Step outside to your private, fenced backyard retreat, complete with a beautiful pergola-covered patio?perfect for entertaining and enjoying the Colorado sunshine. Features an attached 2-car garage with custom shelving and eco-friendly solar panels for low energy bills! Located in a premier master-planned community with parks, playgrounds, and a brand-new pool. Incredible location: just 5 minutes to I-70, 15 minutes to DIA, and 30 minutes to Downtown Denver. All appliances and storage shed are included!
Property Features
Property Type: Residential - Single Family
Cooling: Central Air
Garage: 2 car attached
Heating: Forced Air
Lot Size: 0.07 Acres
Roof Type: Composition
Stories: 2.0
Taxes: $6,003
Year Built: 2023
Amenities
Eat-in Kitchen
Granite Counters
High Ceilings
Kitchen Island
Primary Suite
Private Yard
Feature Descriptions
Appliances: Dishwasher, Dryer, Microwave, Oven, Range, Refrigerator, Washer
Association Amenities: Park, Playground, Pool
Baths 3/4: 1
Baths Full: 1
Baths Half: 1
Baths Total: 3
Days on Site: 7
Exclusions: Sellers personal property
Exterior: Frame
Fencing: Full
Flooring: Carpet, Laminate
HOA Fee: 177/ Monthly
Laundry: In Unit
Lot: Cul-De-Sac, Irrigated, Landscaped, Master Planned
Parcel#: R0206723
Patio/Porch: Covered, Front Porch, Patio
Sewer: Public Sewer
Water: Public
Local Schools
High School: Vista Peak
Middle School: Harmony Ridge P-8
Elementary School: Harmony Ridge P-8
School District: Adams-Arapahoe 28J
Listed By / Shown By
Listed By
Agency Name: Start Real Estate
Agency Contact: christen.realestate@gmail.com,832-457-9490
Shown By
Agency Title: The Cutting Edge, Realtors
Agency Phone: (719) 999-5067
Estimate Your Payment
Estimated Payment
$ 2,842.86 per month $2,211.66 Principal & Interest $500.25 Property Tax $130.96 Homeowner's Insurance
4060 N Rome Street | MLS# 1998922
This single family home located at 4060 N Rome Street, Aurora, CO 80019 is currently listed for sale with an asking price of $449,000. This property was built in 2023 and has 2 bedrooms and 2 full and 1 partial baths with 1465 sq. ft. N Rome Street is located in the Green Valley Ranch subdivision within the Adams-Arapahoe 28J school district. Search Green Valley Ranch real estate on www.thecuttingedgerealtors.com today.