
BEDS5
BATHS3 full 1 partial
SQUARE FEET2,492
MLS#5533535
STATUSActive
PROPERTY TYPEResidential - Single Family
SUBDIVISIONSpring Creek Meadows
SCHOOLCherry Creek 5
Listing Courtesy of:
City Limits Property Management, LLC
Agency Contact: sales@citylimits5280.com,303-332-4834

Property Description
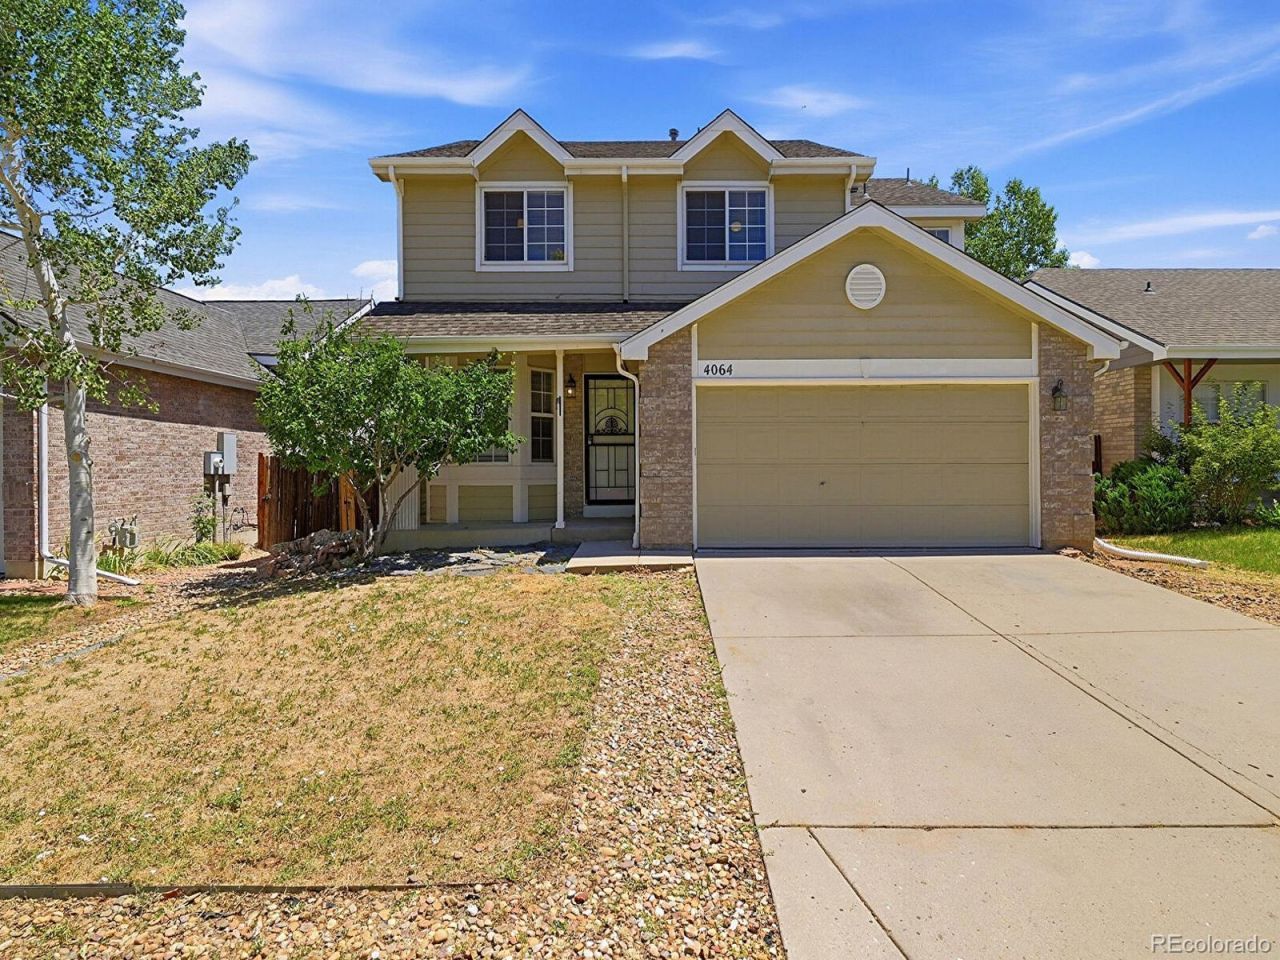
Welcome to this impressive two-story single-family home located in the desirable Aurora community. Spanning 2,492 square feet, this residence offers a perfect blend of spacious living and modern amenities, making it an ideal choice for families seeking comfort and convenience. With features like a finished basement, attached garage, and a beautifully landscaped yard, this property is designed for both relaxation and entertaining.Upon entering, you are greeted by a bright foyer featuring multi-toned square tile flooring and a staircase adorned with white risers. The open floor plan leads you into a cozy living room with a stunning brick fireplace, perfect for those chilly Colorado evenings. The kitchen is a chefs delight, boasting wood cabinetry, white countertops, and modern black appliances, all complemented by a stylish tile backsplash. The spacious dining area, filled with natural light, provides a welcoming space for family meals.Outside, the backyard is a private oasis featuring a red-stained wood deck overlooking mature evergreen trees, making it perfect for outdoor gatherings. The community offers a suburban feel with nearby parks and recreational areas, ideal for family outings. This home not only provides comfort and style but also access to a vibrant neighborhood atmosphere.
Property Features
Property Type: Residential - Single Family
Basement: Finished, Partial, Walk-Out Access
Cooling: Central Air
Fireplaces: 1
Garage: 2 car attached
Heating: Forced Air, Natural Gas
Home Style: Traditional
Lot Size: 0.11 Acres
Roof Type: Composition
Stories: 2.0
Taxes: $3,974
Year Built: 1995
Amenities
Ceiling Fan(s)
Eat-in Kitchen
High Ceilings
Vaulted Ceiling(s)
Walk-In Closet(s)
Balcony
Private Yard
Feature Descriptions
Appliances: Dishwasher, Disposal, Oven
Baths 3/4: 1
Baths Full: 2
Baths Half: 1
Baths Total: 4
Days on Site: 7
Exclusions: None
Exterior: Brick, Frame, Wood Siding
Fencing: Full
Fireplace: Family Room
Flooring: Carpet, Laminate, Tile
HOA Fee: 325/ Annually
Lot: Level
Parcel#: 032625431
Parking: Concrete
Parking Notes: Concrete
Patio/Porch: Covered, Front Porch, Patio
Security: Carbon Monoxide Detector(s), Smoke Detector(s)
Sewer: Public Sewer
Water: Public
Window: Double Pane Windows
Local Schools
High School: Eaglecrest
Middle School: Horizon
Elementary School: Sunrise
School District: Cherry Creek 5
Listed By / Shown By
Listed By
Agency Name: City Limits Property Management, LLC
Agency Contact: sales@citylimits5280.com,303-332-4834
Shown By
Agency Title: The Cutting Edge, Realtors
Agency Phone: (719) 999-5067
Estimate Your Payment
Estimated Payment
$ 2,937.26 per month $2,460.41 Principal & Interest $331.17 Property Tax $145.69 Homeowner's Insurance
4064 S Himalaya Way | MLS# 5533535
This single family home located at 4064 S Himalaya Way , Aurora, CO 80013 is currently listed for sale with an asking price of $499,500. This property was built in 1995 and has 5 bedrooms and 3 full and 1 partial baths with 2492 sq. ft. S Himalaya Way is located in the Spring Creek Meadows subdivision within the Cherry Creek 5 school district. Search Spring Creek Meadows real estate on www.thecuttingedgerealtors.com today.