
BEDS3
BATHS2 full 1 partial
SQUARE FEET2,079
MLS#7886626
STATUSActive
PROPERTY TYPEResidential - Single Family
SUBDIVISIONPlum Creek Fairway
SCHOOLDouglas RE-1
Listing Courtesy of:
HomeSmart
Agency Contact: LeslieParkerRealtor@gmail.com,720-201-3761

Property Description
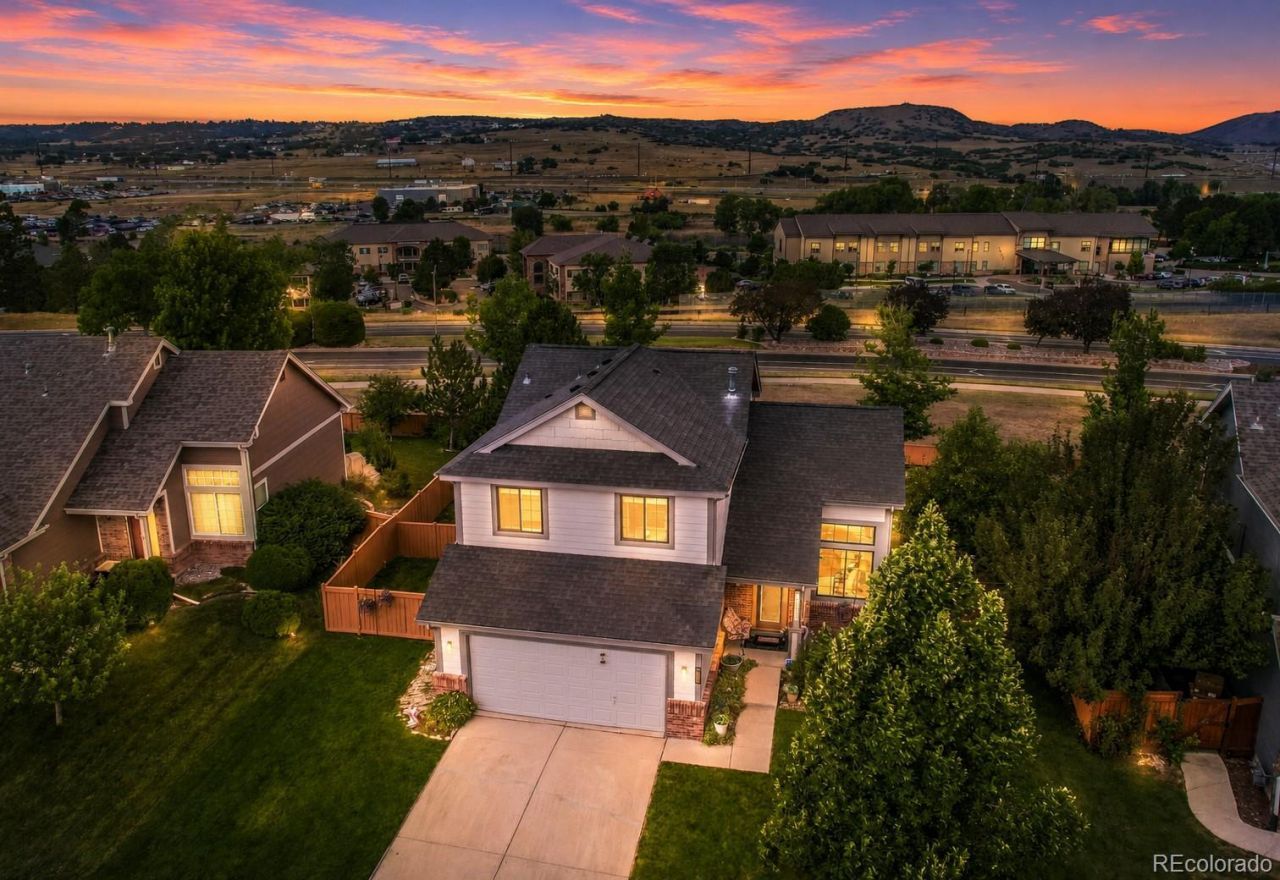
Welcome home to this beautifully remodeled 2 story ideally situated on a landscaped 0.176-acre lot backing to a greenbelt in desirable Plum Creek Fairway community. Move-in-ready, it offers stylish upgrades, thoughtful improvements and everyday comfort throughout in this lovingly maintained home. Bright open floor plan features soaring vaulted ceilings, abundant natural light and a spacious living room boasting a large picture window framing peaceful open space views. An updated tile foyer creates a welcoming first impression while the dining area has French doors opening to the patio and private backyard, creating a seamless indoor-outdoor lifestyle. The upgraded kitchen is a chefs delight showcasing Smart Samsung Bespoke appliances, including a customized glass insert refrigerator (2023), new gas range and dishwasher (2025), pantry, breakfast bar and newer LVP flooring. Upstairs the spacious primary suite looks out to open space and offers a walk-in closet and gorgeous remodeled en-suite bath. 2 additional bedrooms offers newer LVP flooring. Stunning remodeled/upgraded upper level bath and main level powder room. Unfinished daylight basement with egress windows is stubbed for a future bath, offering exceptional storage and outstanding potential to create more living space. Major improvements include new triple-pane energy-efficient windows and exterior doors (2023-2024) and exterior paint (2022). All Newer: roof, interior paint, flooring, smart blinds w/remote control, hot water heater, high-end Smart kitchen appliances and enhanced security features with security doors, and some updated lighting. Oversized attached 2 car garage is partially finished with storage space. Relax in the fully fenced, large backyard with open space views. An enclosed area is ideal for a small dog run or garden storage. This golf course community offers parks, playgrounds, trails and an exceptional location just minutes from historic downtown Castle Rock, shopping, dining & I-25.
Property Features
Property Type: Residential - Single Family
Basement: Bath/Stubbed, Daylight, Full, Interior Entry, Unfinished
Cooling: Central Air
Garage: 2 car attached
Heating: Forced Air, Natural Gas
Lot Size: 0.18 Acres
Roof Type: Composition
Stories: 2.0
Taxes: $2,112
Year Built: 1999
Amenities
Eat-in Kitchen
Entrance Foyer
Open Floorplan
Pantry
Primary Suite
Vaulted Ceiling(s)
Walk-In Closet(s)
Garden
Private Yard
Rain Gutters
Feature Descriptions
Appliances: Dishwasher, Disposal, Dryer, Gas Water Heater, Microwave, Oven, Range, Refrigerator, Smart Appliance(s), Washer
Association Amenities: Golf Course, Park, Playground, Pool
Baths 3/4: 0
Baths Full: 2
Baths Half: 1
Baths Total: 3
Days on Site: 54
Exclusions: Sellers personal property, small white refrigerator in garage, two tall silver shelves in garage, all of the hooks currently on pegboard.
Exterior: Brick, Frame, Wood Siding
Fencing: Full
Flooring: Carpet, Tile, Vinyl
HOA Fee: 85/ Monthly
Lot: Greenbelt, Landscaped, Level, Sprinklers In Front, Sprinklers In Rear
Parcel#: R0404729
Parking: Concrete, Dry Walled, Lighted, Oversized, Storage
Parking Notes: Concrete, Dry Walled, Lighted, Oversized, Storage
Patio/Porch: Deck
Security: yes
Security: Security Entrance, Security System
Sewer: Public Sewer
Utilities: Electricity Connected, Natural Gas Connected
Water: Public
Window: Egress Windows, Triple Pane Windows, Window Coverings
Local Schools
High School: Douglas County
Middle School: Mesa
Elementary School: South Ridge
School District: Douglas RE-1
Listed By / Shown By
Listed By
Agency Name: HomeSmart
Agency Contact: LeslieParkerRealtor@gmail.com,720-201-3761
Shown By
Agency Title: The Cutting Edge, Realtors
Agency Phone: (719) 999-5067
Estimate Your Payment
Estimated Payment
$ 3,254.27 per month $2,906.19 Principal & Interest $176.00 Property Tax $172.08 Homeowner's Insurance
407 Balsa Drive | MLS# 7886626
This single family home located at 407 Balsa Drive , Castle Rock, CO 80104 is currently listed for sale with an asking price of $590,000. This property was built in 1999 and has 3 bedrooms and 2 full and 1 partial baths with 2079 sq. ft. Balsa Drive is located in the Plum Creek Fairway subdivision within the Douglas RE-1 school district. Search Plum Creek Fairway real estate on www.thecuttingedgerealtors.com today.