
BEDS4
BATHS2 full
SQUARE FEET2,428
MLS#2565075
STATUSActive
PROPERTY TYPEResidential - Single Family
SUBDIVISIONBarths
SCHOOLJefferson County R-1
Listing Courtesy of:
West and Main Homes Inc
Agency Contact: june.schlesinger@gmail.com,303-521-7292

Property Description
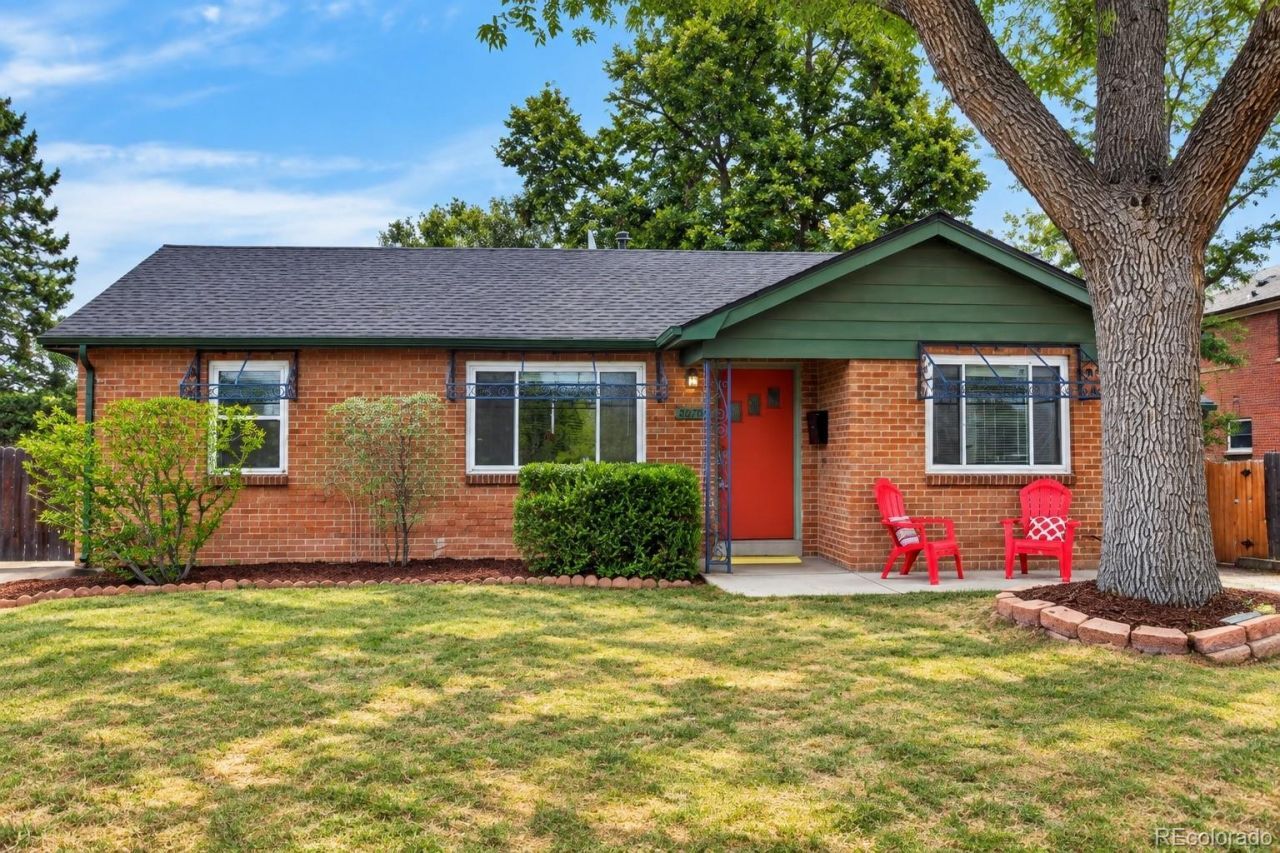
Versatile up/down duplex brick ranch in a convenient East Wheat Ridge location! This 4-bedroom, 2-bath home offers two bedrooms, full bath and kitchen on each level, creating a flexible layout with excellent income potential. Live in the entire home, rent the lower level to offset expenses, or take advantage of the strong rental potential of the whole property. huge backyard to enjoy or potential additional income with the option of adding an Adu or a tiny house The main level features beautiful original hardwood floors and the warmth and character of a classic brick ranch. The finished lower level offers two additional bedrooms, a full bath and living space, providing great separation between the two levels. Major systems have been updated, including a NEW sewer line, offering peace of mind for the next owner. All this just three blocks from neighborhood shops, breweries, restaurants and everyday conveniences, with easy access throughout Wheat Ridge and into Denver. A unique opportunity for an owner-occupant, multi-generational household or investor looking for a well-located property with flexible living and income options. All information is deemed reliable but not guaranteed. Buyer to verify. Approx. 5.8% cap rate based on current/proforma rents and stated expenses.
Property Features
Property Type: Residential - Single Family
Basement: Finished, Full
Cooling: Central Air
Garage: 1 car attached
Heating: Forced Air
Home Style: Traditional
Lot Size: 0.25 Acres
Roof Type: Composition
Stories: 1.0
Taxes: $3,531
Year Built: 1950
Amenities
Private Yard
Feature Descriptions
Appliances: Dishwasher, Dryer, Refrigerator, Self Cleaning Oven, Washer
Baths 3/4: 1
Baths Full: 1
Baths Half: 0
Baths Total: 2
Days on Site: 3
Exclusions: staging items
Exterior: Brick
Fencing: Full
Flooring: Wood
Laundry: Common Area, In Unit
Lot: Level, Near Public Transit, Sprinklers In Front
Parcel#: 025561
Parking: Dry Walled, Insulated Garage, Storage
Parking Notes: Dry Walled, Insulated Garage, Storage
Patio/Porch: Patio
Security: Smoke Detector(s)
Sewer: Public Sewer
Utilities: Cable Available, Electricity Connected, Natural Gas Connected
Water: Public
Window: Double Pane Windows, Window Coverings
Local Schools
High School: Wheat Ridge
Middle School: Everitt
Elementary School: Stevens
School District: Jefferson County R-1
Listed By / Shown By
Listed By
Agency Name: West and Main Homes Inc
Agency Contact: june.schlesinger@gmail.com,303-521-7292
Shown By
Agency Title: The Cutting Edge, Realtors
Agency Phone: (719) 999-5067
Estimate Your Payment
Estimated Payment
$ 3,836.87 per month $3,344.58 Principal & Interest $294.25 Property Tax $198.04 Homeowner's Insurance
4070 Pierce Street | MLS# 2565075
This single family home located at 4070 Pierce Street, Wheat Ridge, CO 80033 is currently listed for sale with an asking price of $679,000. This property was built in 1950 and has 4 bedrooms and 2 full baths with 2428 sq. ft. Pierce Street is located in the Barths subdivision within the Jefferson County R-1 school district. Search Barths real estate on www.thecuttingedgerealtors.com today.