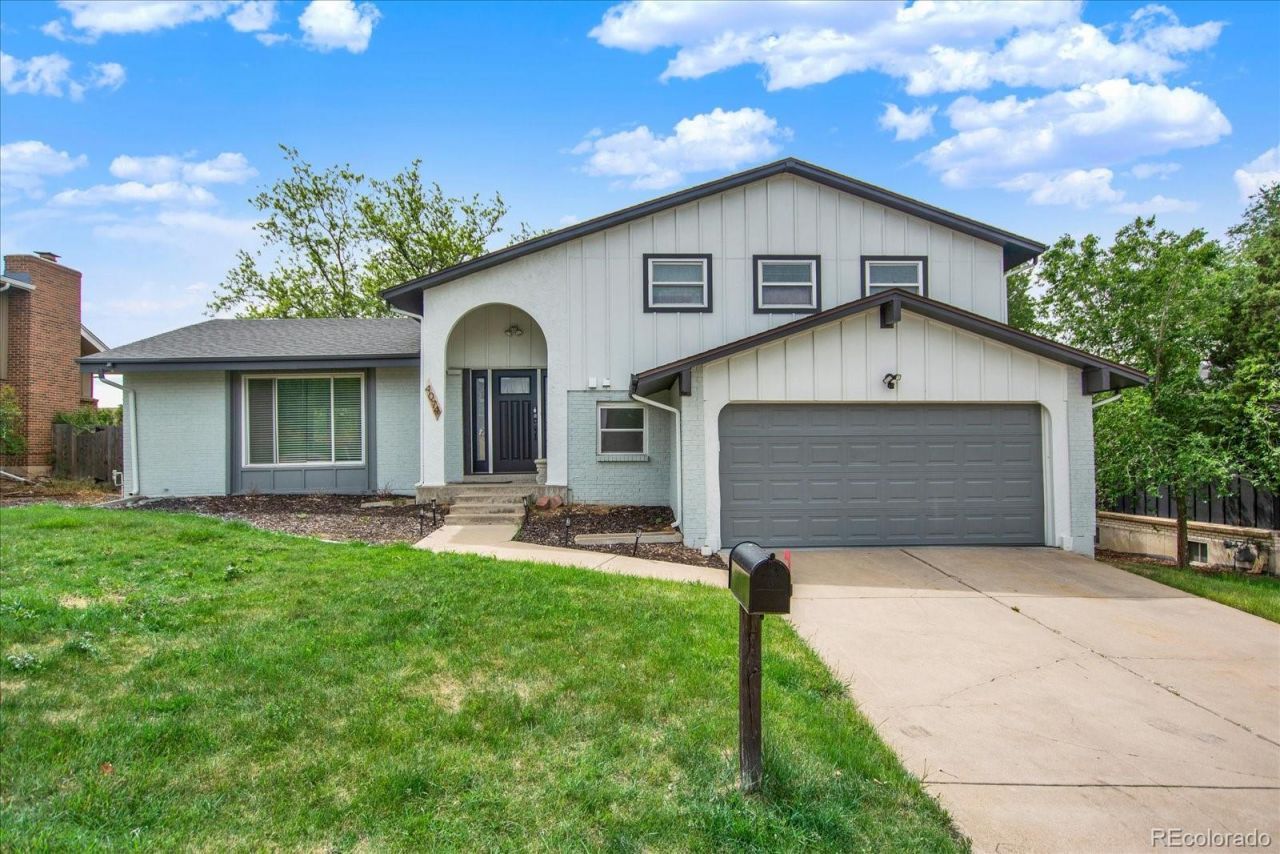

BEDS5
BATHS3 full 1 partial
SQUARE FEET2,385
MLS#8932994
STATUSActive
PROPERTY TYPEResidential - Single Family
SUBDIVISIONHutchinson Hills
SCHOOLDenver 1
Listing Courtesy of:
Invalesco Real Estate
Agency Contact: hongan425@hotmail.com,720-532-2507

Property Description
Make this spacious tri-level home offering 2,385 square feet of comfortable and stylish living space your next home. With 5 bedrooms and 4 bathrooms, this home blends contemporary design with everyday functionality. The open-concept main floor creates a seamless flow between the living room, dining area, and kitchen ideal for relaxing with family. Additionally there is a spacious outdoor area perfect for entertaining guests and enjoying Colorados beautiful weather. The kitchen features ample cabinetry, generous counter space, and beautiful lighting. At the lower level, there is an additional living space that can be used as a media room, home office, or play area. Three bedrooms and two bathroom complete the upper level, and two additional bedrooms and bathroom in the basement offering comfort and flexibility for family or guests.
Property Features
Property Type: Residential - Single Family
Basement: Finished
Cooling: Central Air
Garage: 2 car attached
Heating: Forced Air
Lot Size: 0.21 Acres
Roof Type: Composition
Taxes: $3,141
Year Built: 1971
Feature Descriptions
Appliances: Dishwasher, Microwave, Range, Refrigerator
Baths 3/4: 2
Baths Full: 1
Baths Half: 1
Baths Total: 4
Days on Site: 47
Exclusions: Sellers Personal Property, Washer, Dryer
Exterior: Brick, Wood Siding
Parcel#: 7044-05-034
Sewer: Public Sewer
Local Schools
High School: Thomas Jefferson
Middle School: Hamilton
Elementary School: Holm
School District: Denver 1
Listed By / Shown By
Listed By
Agency Name: Invalesco Real Estate
Agency Contact: hongan425@hotmail.com,720-532-2507
Shown By
Agency Title: The Cutting Edge, Realtors
Agency Phone: (719) 999-5067
Estimate Your Payment
Estimated Payment
$ 4,618.28 per month $4,112.99 Principal & Interest $261.75 Property Tax $243.54 Homeowner's Insurance
4074 S Willow Way | MLS# 8932994
This single family home located at 4074 S Willow Way, Denver, CO 80237 is currently listed for sale with an asking price of $835,000. This property was built in 1971 and has 5 bedrooms and 3 full and 1 partial baths with 2385 sq. ft. S Willow Way is located in the Hutchinson Hills subdivision within the Denver 1 school district. Search Hutchinson Hills real estate on www.thecuttingedgerealtors.com today.