
BEDS5
BATHS3 full
SQUARE FEET3,315
MLS#4438999
STATUSActive
PROPERTY TYPEResidential - Single Family
SUBDIVISIONTown of Holly - Metes and Bounds
SCHOOLHolly RE-3
Listing Courtesy of:
Go Real Estate Company
Agency Contact: greg.whisler@gorealestateco.com,303-204-9574

Property Description
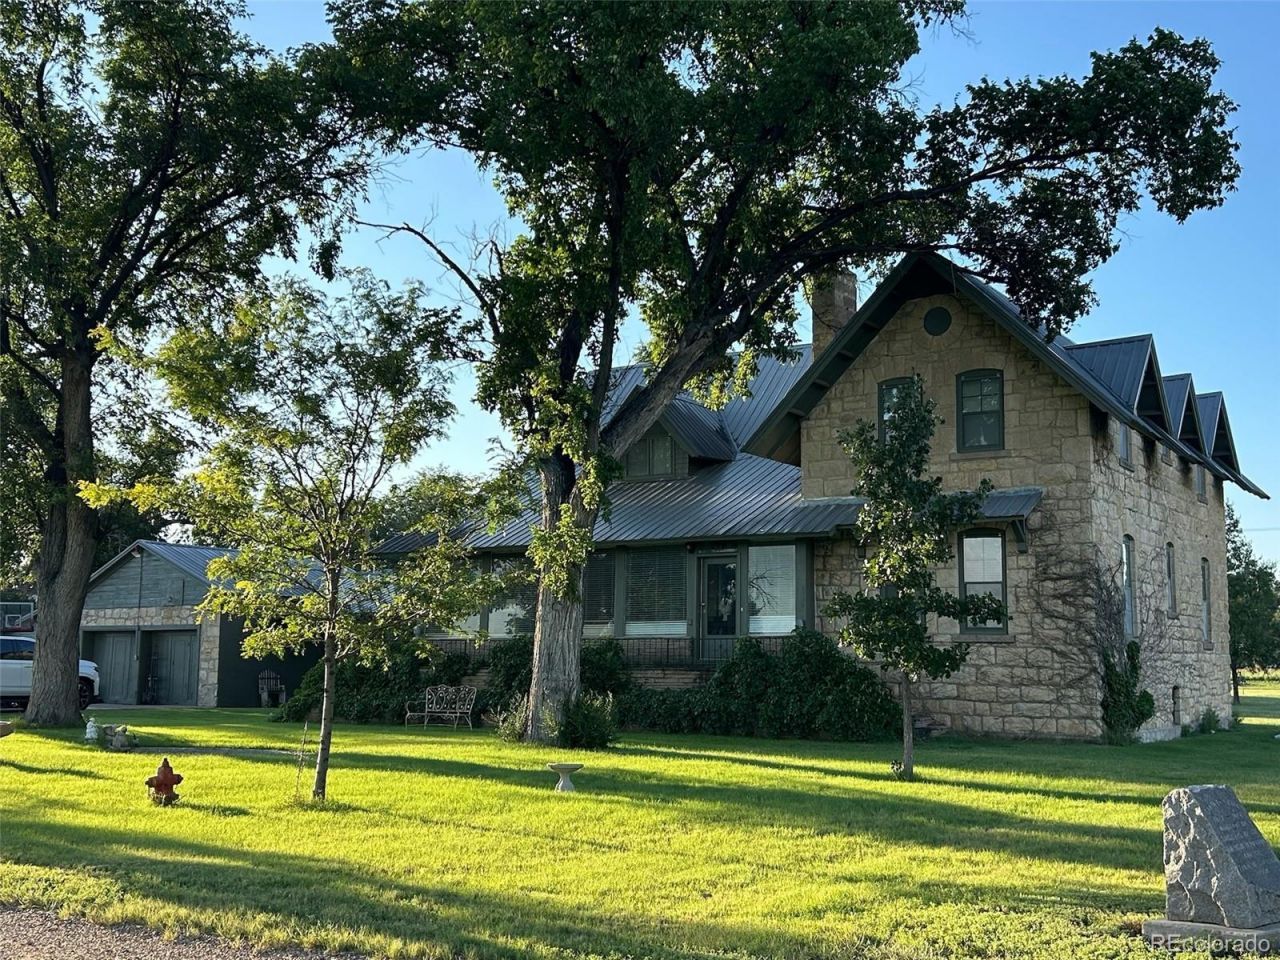
Rare Gem! Hobby farm with 3.01 acres on the outskirts of Holly, Colorado that includes the Historic Hiram S Holly homestead house. The magnificent stone block home has been lovingly remodeled and updated yet retains its historic charm. Vaulted and volume ceilings encapsulate the grand rooms that still have many of the original features and fixtures intact! Huge open rooms with intricate and pleasing design throughout! Bring your horses to roam the open pastures or house them in the newer steel horse barn with corrals and paddock. Additional 2-car garage with storage area is currently used as a shed. The washer and dryer are negotiable. Town of Holly provide the water and sewer. The surrounding land and the historic stone barn are NOT included and have been sold separately. Please contact Listing Agent for appointment. 303-204-9574. Buyers and Agent must be accompanied by Listing Agent or the Seller. Legal Description: Long Legal. See Addenda. Buyer of adjacent land may sell additional acreage if Buyer needs or wants more than the 3 acres included with the sale.
Property Features
Property Type: Residential - Single Family
Basement: Partial, Unfinished
Cooling: Central Air
Fireplaces: 4
Garage: 2
Heating: Forced Air
Home Style: Traditional
Lot Size: 3.01 Acres
Roof Type: Metal
Stories: 2.0
Taxes: $504
Year Built: 2024
Amenities
High Ceilings
Smoke Free
Stone Counters
Vaulted Ceiling(s)
Feature Descriptions
Appliances: Cooktop, Dishwasher, Disposal, Double Oven, Gas Water Heater, Refrigerator
Baths 3/4: 1
Baths Full: 2
Baths Half: 0
Baths Total: 3
Days on Site: 31
Exclusions: Washer and Dryer negotiable. Sellers remaining personal property.
Exterior: Block, Frame
Fencing: None
Fireplace: Bedroom
Flooring: Wood
Horse Amenities: Corral(s), Paddocks
Lot: Level, Many Trees
Parcel#: 7231-54-012
Parking: Circular Driveway, Unpaved, Gravel
Parking Notes: Circular Driveway, Unpaved, Gravel
Patio/Porch: Front Porch, Patio
Security: Carbon Monoxide Detector(s), Smoke Detector(s)
Sewer: Public Sewer
Special View Info: Plains
Utilities: Electricity Connected, Natural Gas Connected
Water: Public
Window: Storm Window(s), Window Treatments
Local Schools
High School: Holly
Middle School: Holly
Elementary School: Holly
School District: Holly RE-3
Listed By / Shown By
Listed By
Agency Name: Go Real Estate Company
Agency Contact: greg.whisler@gorealestateco.com,303-204-9574
Shown By
Agency Title: The Cutting Edge, Realtors
Agency Phone: (719) 999-5067
Estimate Your Payment
Estimated Payment
$ 2,520.27 per month $2,339.73 Principal & Interest $42.00 Property Tax $138.54 Homeowner's Insurance
409 W Vinson Street | MLS# 4438999
This single family home located at 409 W Vinson Street , Holly, CO 81047 is currently listed for sale with an asking price of $475,000. This property was built in 2024 and has 5 bedrooms and 3 full baths with 3315 sq. ft. W Vinson Street is located in the Town of Holly - Metes and Bounds subdivision within the Holly RE-3 school district. Search Town Of Holly - Metes And Bounds real estate on www.thecuttingedgerealtors.com today.