
BEDS3
BATHS3 full
SQUARE FEET4,474
MLS#8677867
STATUSActive
PROPERTY TYPEResidential - Single Family
SUBDIVISIONThe Preserve At Greenwood Village
SCHOOLCherry Creek 5
Listing Courtesy of:
Milehimodern
Agency Contact: david@milehimodern.com,303-887-1358

Property Description
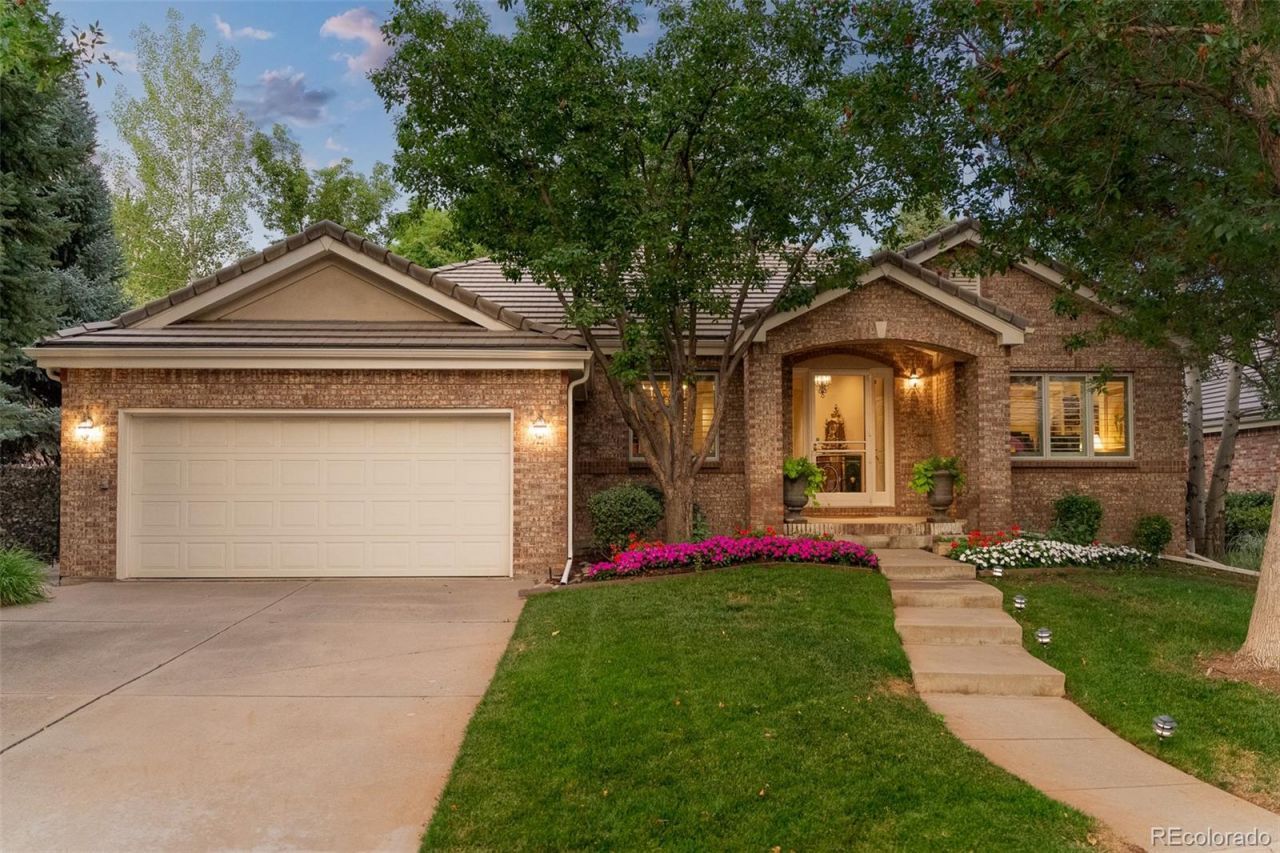
This meticulously maintained patio home in Bateleur at The Preserve pairs refined design with effortless lock-and-leave living. The main level centers around a spacious living area with a vaulted tray ceiling and fireplace, complemented by a sophisticated kitchen with granite countertops and stainless steel appliances. Designed for memorable entertaining, the dining area opens through sliding glass doors to a private patio featuring a built-in outdoor kitchen, grill, seating area, fire feature and tranquil water element. A main-level primary suite offers a generous walk-in closet and a spa-inspired bath, while two additional bedrooms and a dedicated office create flexibility for guests, work and everyday living. Complete with picturesque landscaping and an attached two-car garage, this rare offering delivers an elevated Colorado lifestyle with minimal exterior maintenance. Residents of The Preserve also enjoy access to a clubhouse, fitness center, pool and spa, while HOA services include grounds maintenance and snow removal.
Property Features
Property Type: Residential - Single Family
Basement: Finished, Full
Cooling: Central Air
Fireplaces: 1
Garage: 2 car attached
Heating: Forced Air
Home Style: Traditional
Lot Size: 0.19 Acres
Roof Type: Concrete
Stories: 1.0
Taxes: $10,861
Year Built: 1996
Amenities
Built-in Features
Eat-in Kitchen
Entrance Foyer
Five Piece Bath
Granite Counters
Marble Counters
Open Floorplan
Primary Suite
Radon Mitigation System
Smoke Free
Stone Counters
Walk-In Closet(s)
Garden
Gas Grill
Lighting
Private Yard
Rain Gutters
Water Feature
Feature Descriptions
Appliances: Dishwasher, Disposal, Dryer, Microwave, Range, Refrigerator, Washer
Association Amenities: Clubhouse, Fitness Center, Pool, Spa/Hot Tub
Baths 3/4: 1
Baths Full: 2
Baths Half: 0
Baths Total: 3
Days on Site: 2
Exclusions: SELLERS PERSONAL PROPERTY
Exterior: Brick
Fencing: Full
Fireplace: Gas, Living Room
Flooring: Carpet, Stone, Tile, Wood
HOA Fee: 1725/ Quarterly
Hot Tub: Yes
Laundry: Sink, In Unit
Lot: Landscaped, Level, Sprinklers In Front, Sprinklers In Rear
Parcel#: 033395514
Patio/Porch: Covered, Front Porch, Patio
Security: yes
Security: Carbon Monoxide Detector(s), Smart Security System, Smoke Detector(s)
Sewer: Public Sewer
Utilities: Electricity Connected, Internet Access (Wired), Natural Gas Connected, Phone Available
Water: Public
Window: Double Pane Windows, Window Coverings, Window Treatments
Local Schools
High School: Cherry Creek
Middle School: West
Elementary School: Greenwood
School District: Cherry Creek 5
Listed By / Shown By
Listed By
Agency Name: Milehimodern
Agency Contact: david@milehimodern.com,303-887-1358
Shown By
Agency Title: The Cutting Edge, Realtors
Agency Phone: (719) 999-5067
Estimate Your Payment
Estimated Payment
$ 11,339.89 per month $9,851.48 Principal & Interest $905.08 Property Tax $583.33 Homeowner's Insurance
41 Silver Fox Circle | MLS# 8677867
This single family home located at 41 Silver Fox Circle, Littleton, CO 80121 is currently listed for sale with an asking price of $2,000,000. This property was built in 1996 and has 3 bedrooms and 3 full baths with 4474 sq. ft. Silver Fox Circle is located in the The Preserve At Greenwood Village subdivision within the Cherry Creek 5 school district. Search The Preserve At Greenwood Village real estate on www.thecuttingedgerealtors.com today.