
BEDS5
BATHS3
MLS#5820241
STATUSActive
PROPERTY TYPEResidential - Single Family
SUBDIVISIONCountry Estates
Property Description
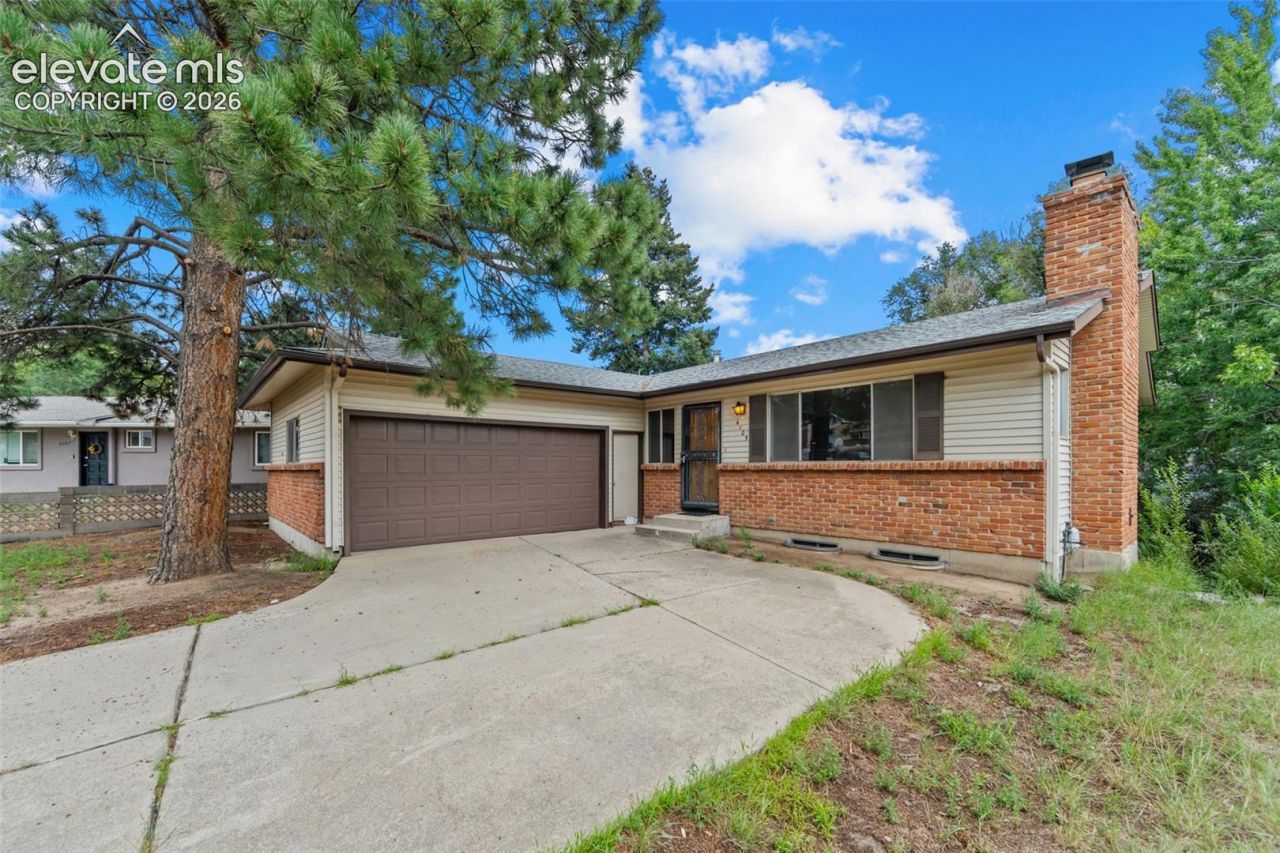
Calling all investors, renovators, and buyers with a vision! This 5-bedroom, 3-bath ranch is a true time capsule offering incredible potential to renovate, refresh, and make it shine. Tucked away on a cul-de-sac, the home features an attached 2-car garage, low-maintenance vinyl siding, and a convenient storage shed.Inside, you'll find a spacious floor plan filled with possibilities, including **two brick fireplaces** that add character and could become beautiful focal points. The **walk-out basement** provides additional living space and flexibility for bedrooms, entertaining, a home office, or future updates.Conveniently located near **UCCS, parks, shopping, dining, and everyday amenities**, this property offers a great opportunity for an investor, flipper, or buyer looking to build equity through renovation. Bring your ideas and unlock the potential of this well-located ranch!
Listing Video
Property Features
Property Type: Residential - Single Family
Cooling: None
Fireplaces: Basement, Main Level, Two
Heating: Forced Air
Lot Size: 0.23 Acres
Roof Type: Composite Shingle
Stories: 1.0
Taxes: $1,026
Year Built: 1966
Feature Descriptions
Appliances: Double Oven, Oven, Range, Refrigerator
Basement/Foundation: Full Basement, Walk Out
Days on Site: 4
Existing Utilities: Electricity Connected, Natural Gas Connected
Exterior: Alum/Vinyl/Steel
Floor Plan: Ranch
Garage Amenities: Garage Door Opener
Garage Type: Attached
Laundry Facilities: Basement
LotDescription: Cul-de-sac, See Prop Desc Remarks
Percentage of Basement Finished: 90
Sewer: Sewer
Square Footage: 1260 (Basement)
Water: Municipal
Listed By / Shown By

Listed By
Agency Name: The Cutting Edge
Agent Name: Amy Kunce-Martinez
Agency Phone: Cell: (719) 661-1199
Estimate Your Payment
Estimated Payment
$ 1,911.51 per month $1,724.01 Principal & Interest $85.42 Property Tax $102.08 Homeowner's Insurance
4105 Garrett Place | MLS# 5820241
This single family home located at 4105 Garrett Place, Colorado Springs, CO 80907 is currently listed for sale by The Cutting Edge, with an asking price of $350,000. This property was built in 1966 and has 5 bedrooms. Garrett Place is located in the Country Estates subdivision. Search Country Estates real estate on www.thecuttingedgerealtors.com today.