
BEDS3
BATHS2
SQUARE FEET1,364
MLS#241576
STATUSActive
PROPERTY TYPEResidential - Single Family
SUBDIVISIONPueblo West East
SCHOOL70
Property Description
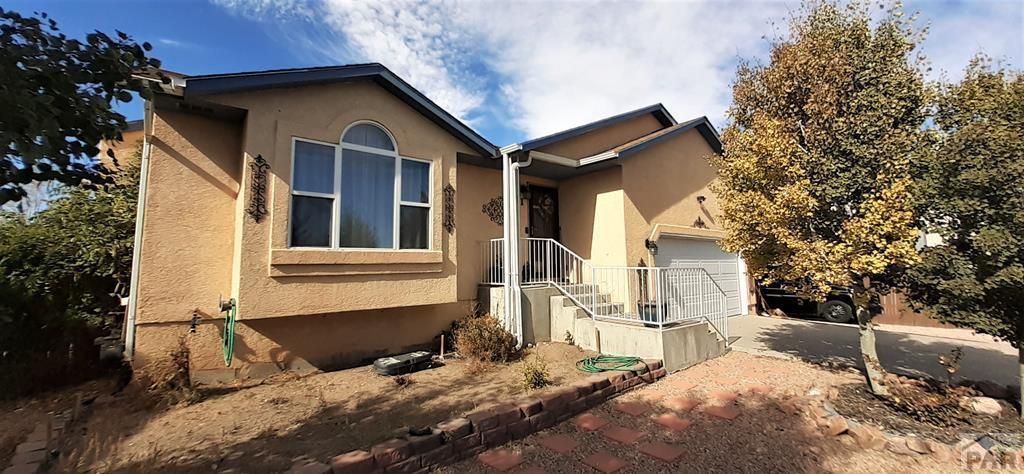
Welcome to this beautifully maintained 3-bedroom, 2-bath ranch home in the desirable Pueblo West East neighborhood. Offering 1,364 finished sq ft on the main level plus a full 1,336 sq ft unfinished basement, this property provides both comfort now and room to grow later. The spacious living room features vaulted ceilings, new floor coverings, and a cozy gas log fireplace, creating an inviting space to relax or entertain. The kitchen offers generous counter space, a functional layout, and flows seamlessly into the dining area. The primary suite includes a 5-piece bath and a walk-in closet, while two additional bedrooms provide flexibility for family, guests, or a home office. Enjoy the outdoors with a covered front porch, rear deck, and a fully fenced backyard complete with mature trees and a storage shed. The 0.28-acre lot also includes RV parking,
Property Features
Property Type: Residential - Single Family
Fenced: Yes
Fireplaces: 1
Garage: 2 car attached
Home Style: Ranch
Lot Size: 0.28 Acres
Taxes: $2,394
Year Built: 2002
Feature Descriptions
Approximate Square Footage (Level): 1364 (Main), 1336 (Basement)
Days on Site: 13
Exterior: Paved Street, Shed, RV Parking
Interior: New Floor Coverings, Ceiling Fan(s), Vaulted Ceiling(s), Walk-In Closet(s)
Landscaping: Wood Fence-Rear, Rock-Front, Rock-Rear, Trees-Front, Trees-Rear
Lot Dimensions: 0.28 Acre(s)
Parking Notes: 2 Car Garage Attached
Patio/Deck: Porch-Covered-Front, Deck-Open-Rear, Deck-Covered-Rear
Local Schools
School District: 70
Listed By / Shown By
Listed By
Agency Name: EXIT Realty DTC, Cherry Ck, P.P
Agency Phone: (303)790-7200
Shown By
Agency Title: The Cutting Edge, Realtors
Agency Phone: (719) 999-5067

Estimate Your Payment
Estimated Payment
$ 2,077.77 per month $1,773.27 Principal & Interest $199.50 Property Tax $105.00 Homeowner's Insurance
411 S Oak Creek Dr | MLS# 241576
This single family home located at 411 S Oak Creek Dr, Pueblo West, CO 81007 is currently listed for sale with an asking price of $360,000. This property was built in 2002 and has 3 bedrooms with 1364 sq. ft. S Oak Creek Dr is located in the Pueblo West East subdivision within the 70 school district. Search Pueblo West East real estate on www.thecuttingedgerealtors.com today.