
BEDS3
BATHS2
MLS#8829970
STATUSActive
PROPERTY TYPEResidential - Single Family
SUBDIVISIONFountain Crest Estates
Property Description
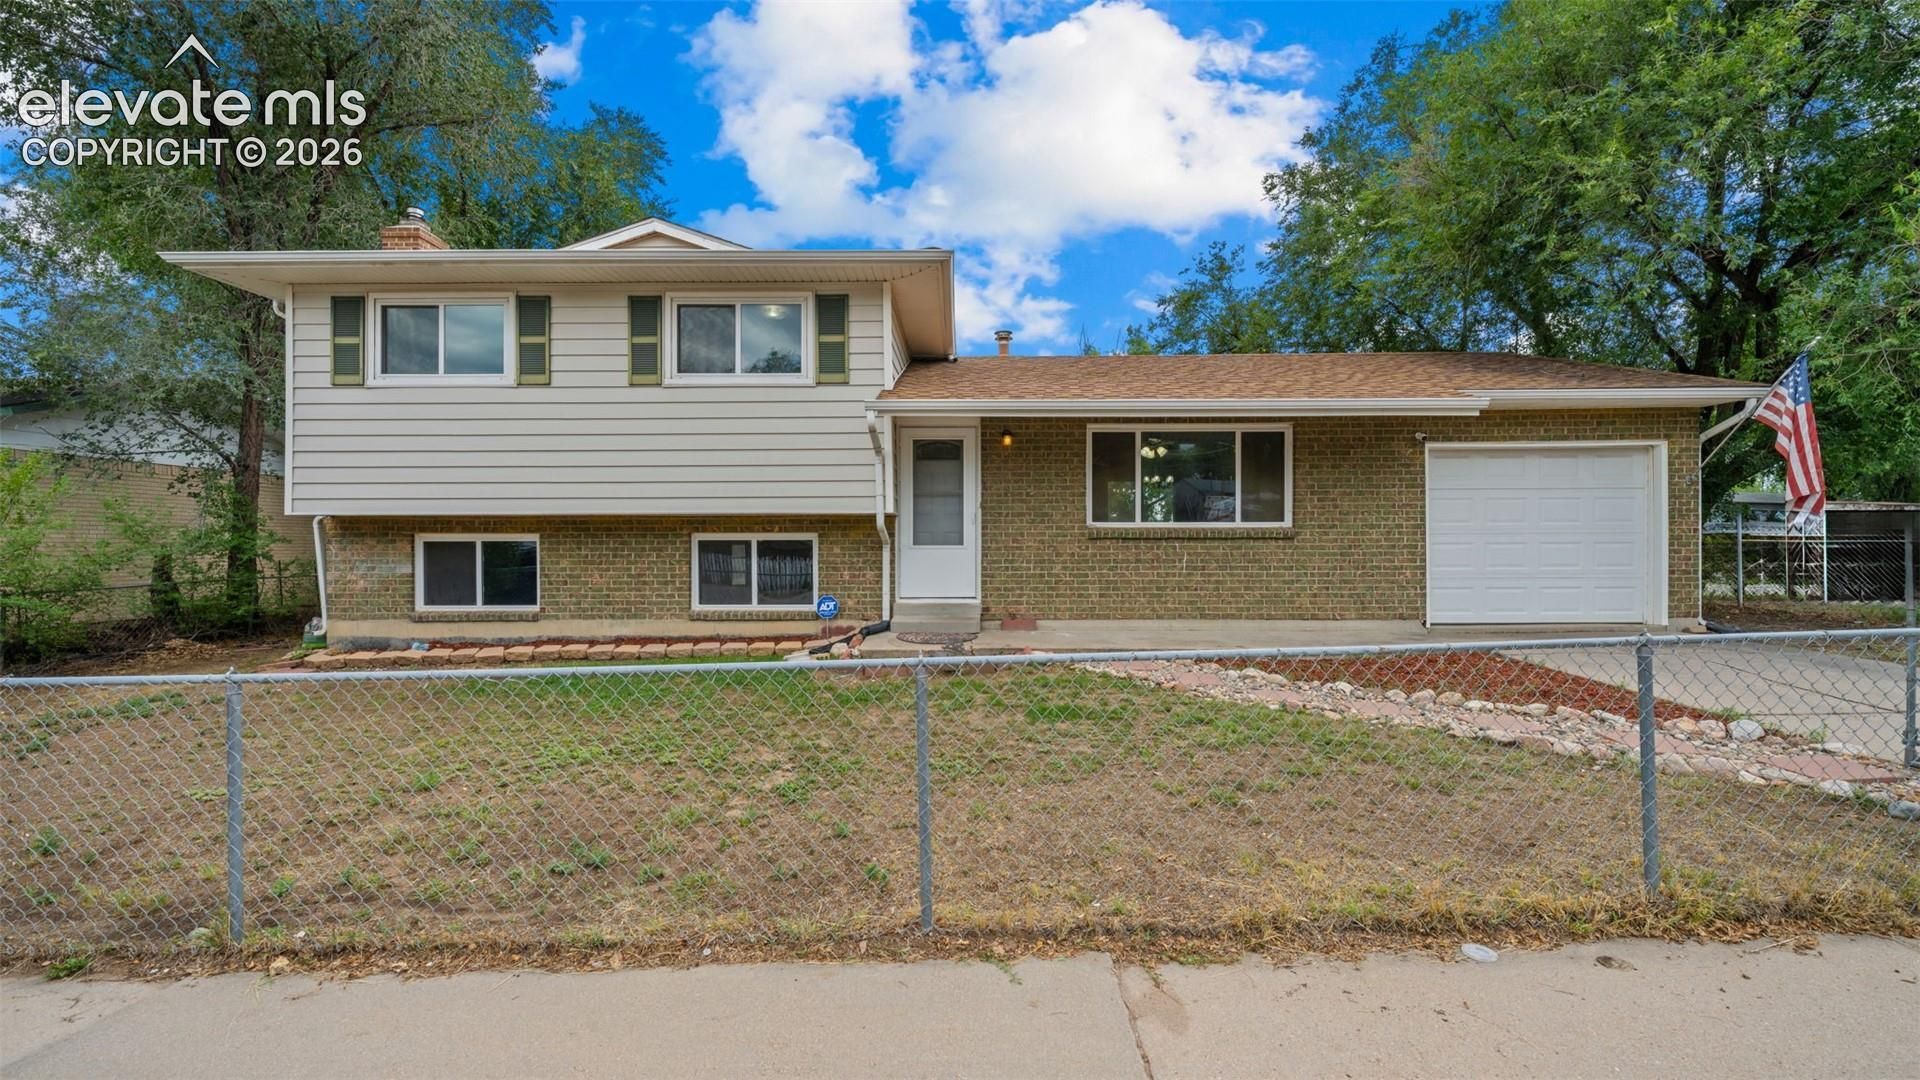
Fully fenced corner lot, no HOA, no covenants, and a new furnace, A/C, and water heater installed in 2024 in Fountain Crest Estates. This tri-level delivers comfortable, flexible living in the Fountain-Fort Carson school district at a price point that is hard to beat.Luxury vinyl flows through the entry and main living areas, where abundant natural light fills the living room and kitchen featuring a breakfast bar. The layout spreads living across three distinct levels, giving each space its own purpose and feel. Three upper-level bedrooms include a primary suite with an adjoining 3/4 bath, while a full bath serves the remaining bedrooms. All three bedrooms are tucked away from the main living areas, providing privacy and quiet.The lower level adds a family room with a wood-burning stove that creates a cozy and energy-efficient secondary gathering space, along with a dedicated office and lower-level laundry. The partially finished basement round out the footprint with additional flexible space.Central air, ceiling fans, and a one-car attached garage complete this well-maintained home. The fully fenced lot with sits on a corner with easy I-25 access and everything Fountain has to offer just minutes away.
Property Features
Property Type: Residential - Single Family
Cooling: Ceiling Fan(s), Central Air
Fenced: Yes
Fireplaces: Basement, One, Wood Burning Stove
Heating: Forced Air, Natural Gas
Lot Size: 0.15 Acres
Roof Type: Composite Shingle
Taxes: $1,339
Year Built: 1971
Feature Descriptions
Appliances: Dishwasher, Dryer, Oven, Refrigerator, Washer
Basement/Foundation: Crawl Space
Existing Utilities: Electricity Connected
Exterior: Brick, Masonite Type
Fence: All
Floor Plan: Tri-Level
Garage Type: Attached
Laundry Facilities: Electric Hook-up, Lower
LotDescription: Corner, Level
Percentage of Basement Finished: 50
Sewer: Sewer
Square Footage: 539 (Basement)
Water: Municipal
Listed By / Shown By
Listed By
Agency Name: Exp Realty LLC
Agency Phone: 888-440-2724
Shown By
Agency Title: The Cutting Edge, Realtors
Agency Phone: (719) 999-5067

Estimate Your Payment
Estimated Payment
$ 1,807.16 per month $1,600.86 Principal & Interest $111.50 Property Tax $94.79 Homeowner's Insurance
411 Shield Road | MLS# 8829970
This single family home located at 411 Shield Road, Fountain, CO 80817 is currently listed for sale with an asking price of $325,000. This property was built in 1971 and has 3 bedrooms. Shield Road is located in the Fountain Crest Estates subdivision. Search Fountain Crest Estates real estate on www.thecuttingedgerealtors.com today.