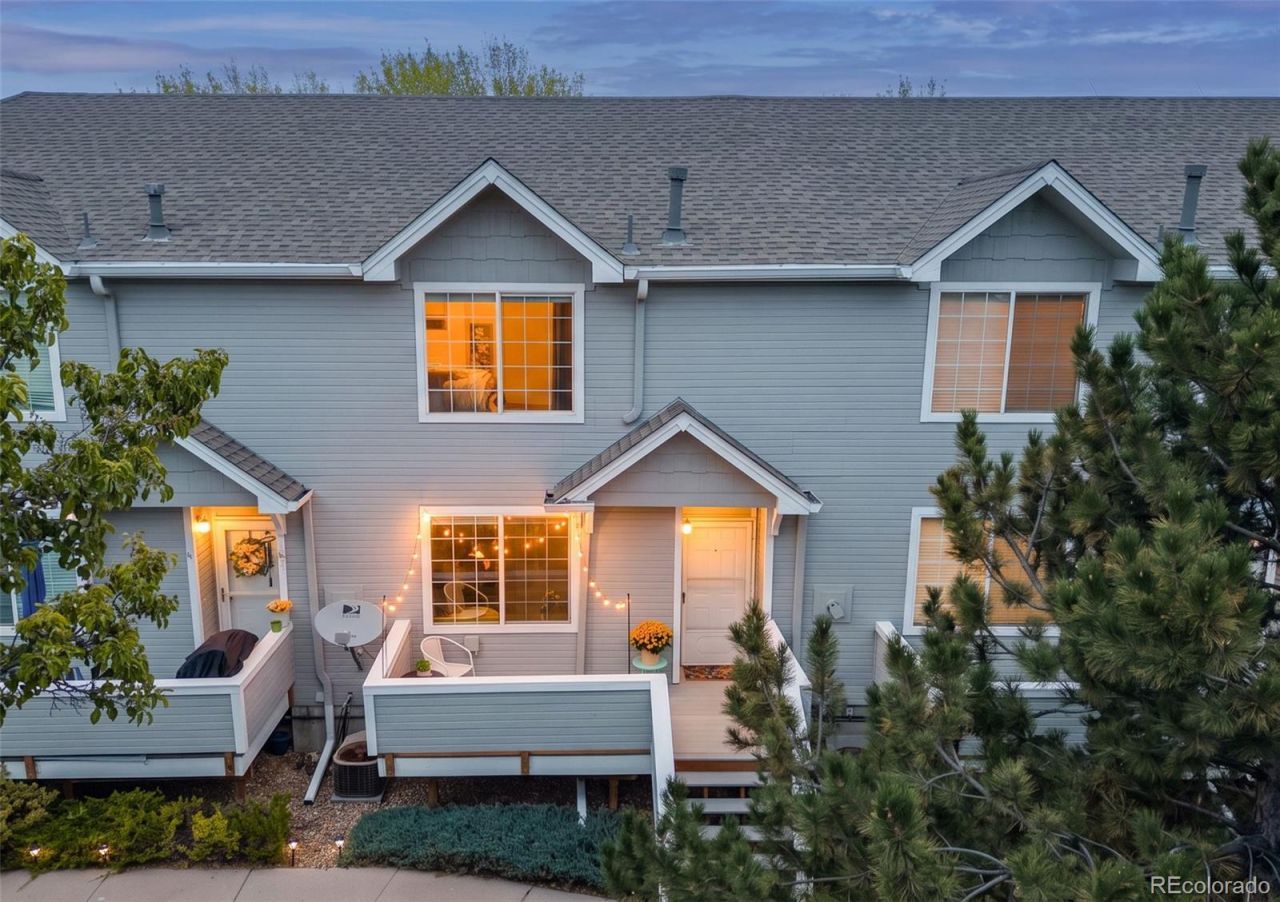

BEDS2
BATHS2 full 1 partial
SQUARE FEET1,470
MLS#6335361
STATUSActive
PROPERTY TYPEResidential - Townhouse
SUBDIVISIONOakshire Townhome
SCHOOLAdams 12 5 Star Schl
Listing Courtesy of:
Smart City Realty, LLC
Agency Contact: 720-666-2075

Property Description
Welcome to this stunning 2-bedroom, 3-bathroom townhouse in Thornton, offering turn-key living and year-round comfort. The thoughtfully designed interior features a cozy fireplace, vaulted ceilings, and large windows that fill the home with abundant natural light. Each spacious bedroom offers its own en-suite bathroom and ample closet space, providing comfort and privacy for residents and guests alike. Step outside to enjoy the generous front patio, perfect for relaxing or entertaining. Conveniently located near a variety of shopping, dining, and everyday amenities, this home combines comfort, style, and convenience in one exceptional package. Dont miss the opportunity to make this beautiful Thornton townhouse your own!
Property Features
Property Type: Residential - Townhouse
Basement: Finished, Partial, Walk-Out Access
Cooling: Central Air
Fireplaces: 1
Garage: 2 car attached
Heating: Forced Air
Home Style: Contemporary
Roof Type: Composition
Stories: 3.0
Taxes: $2,893
Year Built: 1998
Amenities
Ceiling Fan(s)
Five Piece Bath
Pantry
Primary Suite
Quartz Counters
Vaulted Ceiling(s)
Walk-In Closet(s)
Balcony
Feature Descriptions
Appliances: Dishwasher, Dryer, Microwave, Oven, Refrigerator, Washer
Association Amenities: Playground
Baths 3/4: 0
Baths Full: 2
Baths Half: 1
Baths Total: 3
Days on Site: 4
Exclusions: staging items and sellers personal property
Exterior: Frame
Fireplace: Living Room
HOA Fee: 295/ Monthly
Parcel#: R0072555
Patio/Porch: Deck, Front Porch, Patio
Pets Allowed: Cats OK, Dogs OK
Sewer: Public Sewer
Utilities: Cable Available, Electricity Available, Natural Gas Available, Phone Available
Water: Public
Window: Double Pane Windows
Local Schools
High School: Mountain Range
Middle School: Shadow Ridge
Elementary School: Cherry Drive
School District: Adams 12 5 Star Schl
Listed By / Shown By
Listed By
Agency Name: Smart City Realty, LLC
Agency Contact: 720-666-2075
Shown By
Agency Title: The Cutting Edge, Realtors
Agency Phone: (719) 999-5067
Estimate Your Payment
Estimated Payment
$ 2,197.61 per month $1,847.15 Principal & Interest $241.08 Property Tax $109.38 Homeowner's Insurance
4110 E 119th Place, Unit B | MLS# 6335361
This townhouse located at 4110 E 119th Place, Unit B, Thornton, CO 80233 is currently listed for sale with an asking price of $375,000. This property was built in 1998 and has 2 bedrooms and 2 full and 1 partial baths with 1470 sq. ft. E 119th Place, Unit B is located in the Oakshire Townhome subdivision within the Adams 12 5 Star Schl school district. Search Oakshire Townhome real estate on www.thecuttingedgerealtors.com today.