
BEDS3
BATHS3
MLS#8057582
STATUSActive
PROPERTY TYPEResidential - Single Family
SUBDIVISIONSprings Ranch
Property Description
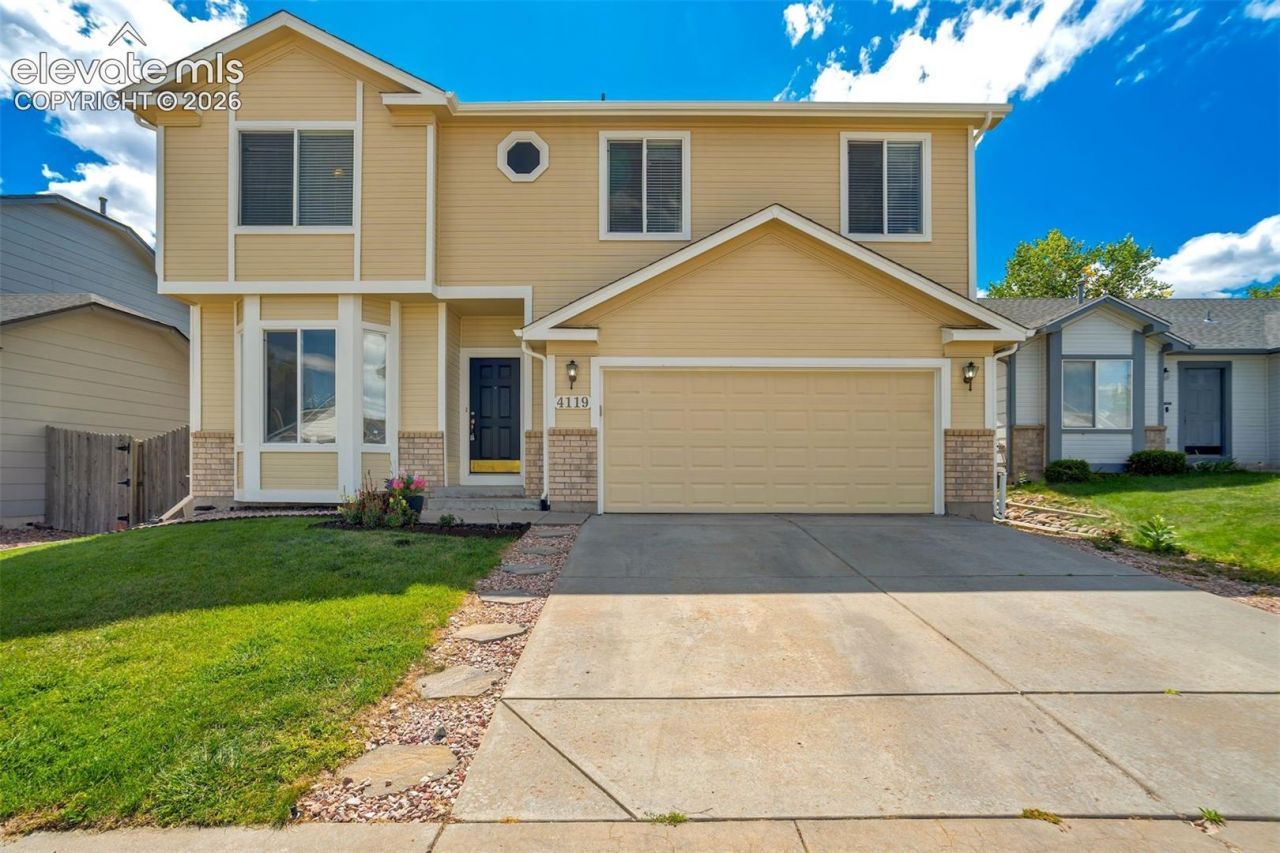
MOVE-IN READY WITH MAJOR UPDATES ALREADY COMPLETE! This inviting two-story home in desirable Springs Ranch features a NEW ROOF, NEW EXTERIOR PAINT, NEW FLOORING, NEW FURNACE & A/C, AND NEW SOD-giving buyers peace of mind and a fresh start from day one!Inside, the main level offers a bright, functional floor plan with a spacious eat-in kitchen featuring a pantry, built-in microwave, glass-top range, and charming bay window that brings in plenty of natural light. The adjoining dining area flows seamlessly into the comfortable living room, where a cozy gas fireplace creates the perfect gathering space. A convenient half bath completes the main level.Step outside to the large, fully fenced backyard, freshly enhanced with new sod and offering plenty of room for entertaining, pets, play, or simply enjoying Colorado's beautiful days.Ideally located near shopping, dining, parks, schools, and everyday conveniences, with easy access to Peterson and Schriever Space Force Bases, Fort Carson, and major commuting routes. With so many expensive updates already taken care of, this Springs Ranch home offers the perfect combination of comfort, convenience, and value. Move in and enjoy!
Property Features
Property Type: Residential - Single Family
Cooling: Ceiling Fan(s), Central Air
Fenced: Yes
Fireplaces: Gas, Main Level, One
Heating: Forced Air, Natural Gas
Lot Size: 0.13 Acres
Roof Type: Composite Shingle
Stories: 2.0
Taxes: $1,263
Year Built: 2002
Feature Descriptions
Appliances: 220v in Kitchen, Dishwasher, Disposal, Dryer, Microwave Oven, Range, Refrigerator, Washer
Basement/Foundation: Crawl Space
CommunityFeatures: Playground Area
Existing Utilities: Cable Available, Electricity Connected, Natural Gas Available, Telephone
Exterior: Brick, Wood
Fence: Rear
Floor Plan: 2 Story
Garage Type: Assigned
Laundry Facilities: Electric Hook-up, Upper
LotDescription: City View, Level, Mountain View
Sewer: Sewer
View: City, Mountain
Water: Municipal
Listed By / Shown By

Listed By
Agency Name: The Cutting Edge
Agent Name: Holly Quinn
Agency Phone: (719) 761-0996
Estimate Your Payment
Estimated Payment
$ 2,374.74 per month $2,142.70 Principal & Interest $105.17 Property Tax $126.88 Homeowner's Insurance
4119 Happy Jack Drive | MLS# 8057582
This single family home located at 4119 Happy Jack Drive, Colorado Springs, CO 80922 is currently listed for sale by The Cutting Edge, with an asking price of $435,000. This property was built in 2002 and has 3 bedrooms. Happy Jack Drive is located in the Springs Ranch subdivision. Search Springs Ranch real estate on www.thecuttingedgerealtors.com today.